$1,585,000 **$25,000 SELLER CREDIT AT CLOSING!** Imagine living in the heart of North Naples, where your days can be spent enjoying your own private backyard oasis, entertaining friends and family, or taking advantage of the incredible resort-style amenities Stonecreek has to offer. This beautifully upgraded home offers 6 BEDROOMS + DEN, 5 BATHROOMS, over 4,100 square feet of living space, a private pool and exceptional privacy, giving you the space to truly enjoy the Southwest Florida lifestyle. Whether you're hosting family and friends, welcoming out-of-town guests, working from home or simply enjoying a quiet evening by the pool, this home offers the flexibility to do it all. Inside, the open and spacious floor plan features timeless Italian tile throughout the first floor, crown molding and a freshly painted interior. The chef's kitchen is perfect for everything from casual mornings to holiday gatherings, featuring upgraded GE appliances, natural gas cooking and generous prep and storage space, all opening seamlessly to the main living areas. A private FIRST-FLOOR GUEST SUITE provides a comfortable retreat for visiting family and friends. Upstairs, luxury vinyl plank flooring leads to the spacious primary suite, complete with custom-built closets and a spa-inspired bathroom. Custom built-ins and thoughtful upgrades throughout add both style and functionality. Outside is where this home really shines. Enjoy complete privacy with no neighbors or roadways behind the property, just peaceful preserve views and beautiful Japanese orchid trees. Spend sunny afternoons relaxing on the pool's sun shelf, enjoy the soothing fountains, or host weekend gatherings in your own PRIVATE BACKYARD OASIS. It's the perfect setting to unwind and enjoy Florida living year-round. Additional upgrades include a WHOLE-HOUSE GENERATOR, HURRICANE IMPACT WINDOWS AND DOORS, water softener system and epoxy-coated garage floor. And the lifestyle extends well beyond your backyard! Stonecreek offers an incredible array of resort-style amenities, including a clubhouse, fitness center, indoor sports court, tennis and pickleball courts, beach volleyball, lap and resort-style pools, splash pad, playgrounds and a vibrant year-round social calendar. Whether you enjoy staying active, meeting neighbors or simply relaxing poolside, there's something for everyone. All of this is just minutes from North Naples' beautiful beaches, dining, shopping and top-rated schools. With a $25,000 SELLER CREDIT AT CLOSING, exceptional privacy, generous living space and an incredible community lifestyle, this is an opportunity to enjoy everything that makes living in North Naples so special. Schedule your private showing today! 6 Beds ⋅ 5 Baths ⋅ 225084053 MLS **$25,000 SELLER CREDIT AT CLOSING!** Imagine living in the heart of North Naples, where your days can be spent enjoying your own private backyard oasis, entertaining friends and family, or taking advantage of the incredible resort-style amenities Stonecreek has to offer. This beautifully upgraded home offers 6 BEDROOMS + DEN, 5 BATHROOMS, over 4,100 square feet of living space, a private pool and exceptional privacy, giving you the space to truly enjoy the Southwest Florida lifestyle. Whether you're hosting family and friends, welcoming out-of-town guests, working from home or simply enjoying a quiet evening by the pool, this home offers the flexibility to do it all. Inside, the open and spacious floor plan features timeless Italian tile throughout the first floor, crown molding and a freshly painted interior. The chef's kitchen is perfect for everything from casual mornings to holiday gatherings, featuring upgraded GE appliances, natural gas cooking and generous prep and storage space, all opening seamlessly to the main living areas. A private FIRST-FLOOR GUEST SUITE provides a comfortable retreat for visiting family and friends. Upstairs, luxury vinyl plank flooring leads to the spacious primary suite, complete with custom-built closets and a spa-inspired bathroom. Custom built-ins and thoughtful upgrades throughout add both style and functionality. Outside is where this home really shines. Enjoy complete privacy with no neighbors or roadways behind the property, just peaceful preserve views and beautiful Japanese orchid trees. Spend sunny afternoons relaxing on the pool's sun shelf, enjoy the soothing fountains, or host weekend gatherings in your own PRIVATE BACKYARD OASIS. It's the perfect setting to unwind and enjoy Florida living year-round. Additional upgrades include a WHOLE-HOUSE GENERATOR, HURRICANE IMPACT WINDOWS AND DOORS, water softener system and epoxy-coated garage floor. And the lifestyle extends well beyond your backyard! Stonecreek offers an incredible array of resort-style amenities, including a clubhouse, fitness center, indoor sports court, tennis and pickleball courts, beach volleyball, lap and resort-style pools, splash pad, playgrounds and a vibrant year-round social calendar. Whether you enjoy staying active, meeting neighbors or simply relaxing poolside, there's something for everyone. All of this is just minutes from North Naples' beautiful beaches, dining, shopping and top-rated schools. With a $25,000 SELLER CREDIT AT CLOSING, exceptional privacy, generous living space and an incredible community lifestyle, this is an opportunity to enjoy everything that makes living in North Naples so special. Schedule your private showing today! 4654 Kensington Circle, Naples
$3,995,000 Set within the tranquility of Pine Ridge Estates, Six Twenty-Four Ridge Drive presents a masterfully reimagined coastal cottage offering refined comfort, privacy, and effortless Naples living. Fully remodeled from top to bottom, this four-bedroom plus den, four-bath residence encompasses more than three thousand three hundred square feet of air-conditioned living space, perfectly positioned on over an acre of beautifully landscaped grounds. Brand-new air conditioning units further enhance the home’s comfort and appeal. A gracious foyer introduces the home’s inviting coastal aesthetic, where solid wood flooring, elegant wainscoting, chair rail detailing, and thoughtful millwork create a warm yet elevated ambiance throughout. The gourmet kitchen is tailored for the most discerning buyer, anchored by a coveted La Cornue range, dual Sub-Zero refrigeration, bespoke cabinetry, and an inviting breakfast nook overlooking the outdoor retreat. A beautifully designed bar area connects the kitchen to the main living spaces, creating a natural setting for intimate gatherings and relaxed entertaining. Formal and casual living areas offer versatility for every occasion, from elegant dinners in the formal dining room to relaxed evenings in the open and welcoming family room. The primary suite is a peaceful sanctuary with generous proportions, two spacious closets, and a spa-inspired bath featuring a soaking tub designed for unwinding in comfort. Three additional guest bedrooms provide privacy and comfort for family and guests. Outdoors, the expansive backyard unfolds as a private resort-style oasis. A newly created pool and spa serve as the focal point, complemented by a large, screened lanai ideal for morning coffee or evening cocktails. A charming gazebo offers additional covered space for alfresco dining, lounging, or hosting gatherings, all surrounded by open lawn and mature landscaping that provide exceptional privacy and endless possibilities for outdoor enjoyment. Move-in ready and ideally located minutes from beaches, shopping, and dining, this exceptional Pine Ridge Estates residence delivers timeless design, modern luxury, and an elevated Naples lifestyle. Schedule a private showing to experience the setting and scale of this remarkable property. 4 Beds ⋅ 4 Baths ⋅ 225083611 MLS Set within the tranquility of Pine Ridge Estates, Six Twenty-Four Ridge Drive presents a masterfully reimagined coastal cottage offering refined comfort, privacy, and effortless Naples living. Fully remodeled from top to bottom, this four-bedroom plus den, four-bath residence encompasses more than three thousand three hundred square feet of air-conditioned living space, perfectly positioned on over an acre of beautifully landscaped grounds. Brand-new air conditioning units further enhance the home’s comfort and appeal. A gracious foyer introduces the home’s inviting coastal aesthetic, where solid wood flooring, elegant wainscoting, chair rail detailing, and thoughtful millwork create a warm yet elevated ambiance throughout. The gourmet kitchen is tailored for the most discerning buyer, anchored by a coveted La Cornue range, dual Sub-Zero refrigeration, bespoke cabinetry, and an inviting breakfast nook overlooking the outdoor retreat. A beautifully designed bar area connects the kitchen to the main living spaces, creating a natural setting for intimate gatherings and relaxed entertaining. Formal and casual living areas offer versatility for every occasion, from elegant dinners in the formal dining room to relaxed evenings in the open and welcoming family room. The primary suite is a peaceful sanctuary with generous proportions, two spacious closets, and a spa-inspired bath featuring a soaking tub designed for unwinding in comfort. Three additional guest bedrooms provide privacy and comfort for family and guests. Outdoors, the expansive backyard unfolds as a private resort-style oasis. A newly created pool and spa serve as the focal point, complemented by a large, screened lanai ideal for morning coffee or evening cocktails. A charming gazebo offers additional covered space for alfresco dining, lounging, or hosting gatherings, all surrounded by open lawn and mature landscaping that provide exceptional privacy and endless possibilities for outdoor enjoyment. Move-in ready and ideally located minutes from beaches, shopping, and dining, this exceptional Pine Ridge Estates residence delivers timeless design, modern luxury, and an elevated Naples lifestyle. Schedule a private showing to experience the setting and scale of this remarkable property. 624 Ridge Drive, Naples
$3,895,000 AQUA at Pelican Isle is Waterfront Luxury Redefined. Where modern elegance meets world-class living. This 3,590 sf furnished home has 4 bedrooms and a den and four baths. Two of the bedrooms are considered both Primary Suites. Stepping from your private elevator, you are immediately drawn to the breathtaking views of the Gulf, Wiggins Pass, and AQUA’S private marina which can accommodate 55’ boats. Both wood and marble flooring throughout. The designer kitchen includes updated quartz countertops and backsplash, Snaidero Italian Cabinetry, Wolf Five Burner Cooktop, Oven and Microwave, Subzero Refrigerator, a Full Length Wine Refrigerator with tons of counter space including a center island. The kitchen opens up to an expansive living/dining area with built-ins that open up to a spacious lanai where you can dine or simply relax and enjoy beautiful sunsets. The Den/Office has stunning views of the new Kinsale Golf course where you can relax/work or convert to a 5th bedroom. There are two spacious en-suite primary bedrooms both with spacious spa like bathrooms as well as two additional spacious quests suites. All four bedrooms provide privacy for family and friends. Aqua is amenity rich which includes a private marina, direct access to the Gulf, low density living, rooftop terrace, fitness center, spa, movie theater, social rooms (2), virtual golf simulator, dog parks and a stunning waterfront pool, 24/7 Security & Concierge services to provide comfort, convenience and peace of mind. Prime North Naples location, with minutes to Mercato, Vanderbilt Beach, Waterside Shops as well as Top Dining Destinations. Memberships to the Pelican Isle Yacht Club (next door) are available. Memberships include, Restaurants, Pool, Bocce, Tennis, and shurtle to the Beach. Aqua is more than a building, its a lifestyle for those who demand the very best! 4 Beds ⋅ 4 Baths ⋅ 225083698 MLS AQUA at Pelican Isle is Waterfront Luxury Redefined. Where modern elegance meets world-class living. This 3,590 sf furnished home has 4 bedrooms and a den and four baths. Two of the bedrooms are considered both Primary Suites. Stepping from your private elevator, you are immediately drawn to the breathtaking views of the Gulf, Wiggins Pass, and AQUA’S private marina which can accommodate 55’ boats. Both wood and marble flooring throughout. The designer kitchen includes updated quartz countertops and backsplash, Snaidero Italian Cabinetry, Wolf Five Burner Cooktop, Oven and Microwave, Subzero Refrigerator, a Full Length Wine Refrigerator with tons of counter space including a center island. The kitchen opens up to an expansive living/dining area with built-ins that open up to a spacious lanai where you can dine or simply relax and enjoy beautiful sunsets. The Den/Office has stunning views of the new Kinsale Golf course where you can relax/work or convert to a 5th bedroom. There are two spacious en-suite primary bedrooms both with spacious spa like bathrooms as well as two additional spacious quests suites. All four bedrooms provide privacy for family and friends. Aqua is amenity rich which includes a private marina, direct access to the Gulf, low density living, rooftop terrace, fitness center, spa, movie theater, social rooms (2), virtual golf simulator, dog parks and a stunning waterfront pool, 24/7 Security & Concierge services to provide comfort, convenience and peace of mind. Prime North Naples location, with minutes to Mercato, Vanderbilt Beach, Waterside Shops as well as Top Dining Destinations. Memberships to the Pelican Isle Yacht Club (next door) are available. Memberships include, Restaurants, Pool, Bocce, Tennis, and shurtle to the Beach. Aqua is more than a building, its a lifestyle for those who demand the very best! 13675 Vanderbilt Drive Unit 707, Naples
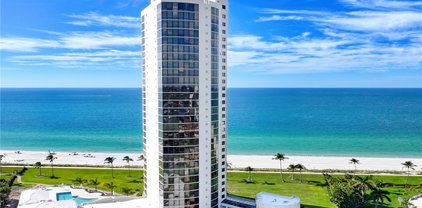
$5,950,000 Featuring the unique offering of a private cabana, this exceptional three-bedroom plus den residence is perfectly positioned on the coveted southwest corner of the Biltmore at Bay Colony, this exceptional three-bedroom plus den residence in the sky sits directly on the crystalline Gulf coastline, offering breathtaking panoramic views. From the moment you enter, the eye is drawn through the great room to the expansive balcony beyond—an ideal setting for entertaining or simply soaking in the endless sea and sky. Updated interiors are thoughtfully curated to reflect the serene hues of the Gulf, creating an elegant coastal ambiance complemented by the soothing sounds of the surf. The spacious, light-filled kitchen is a standout, featuring Taj Mahal quartzite countertops, custom modern cabinetry, and gourmet appliances, all surrounded by walls of glass that flood the space with natural light. Guests will enjoy two generous ensuite bedrooms, each with access to the southeast-facing lanai—perfect for quiet mornings and soft sunrise views. The primary suite is a true retreat, offering direct Gulf views, a beautifully appointed bath, and a perfectly designed walk-in closet. With neutral finishes throughout, abundant space for family and friends, and an ideal seventh-floor elevation capturing both beach and open Gulf vistas, this residence truly has it all. Biltmore at Bay Colony offers a resort-style lifestyle with a luxurious pool, state-of-the-art fitness center, and 24-hour security, all within the privacy of the Bay Colony gates. Residents also enjoy exclusive access to the private beach club, tennis facilities, and more—delivering the ultimate Naples coastal living experience 3 Beds ⋅ 4 Baths ⋅ 225065451 MLS Featuring the unique offering of a private cabana, this exceptional three-bedroom plus den residence is perfectly positioned on the coveted southwest corner of the Biltmore at Bay Colony, this exceptional three-bedroom plus den residence in the sky sits directly on the crystalline Gulf coastline, offering breathtaking panoramic views. From the moment you enter, the eye is drawn through the great room to the expansive balcony beyond—an ideal setting for entertaining or simply soaking in the endless sea and sky. Updated interiors are thoughtfully curated to reflect the serene hues of the Gulf, creating an elegant coastal ambiance complemented by the soothing sounds of the surf. The spacious, light-filled kitchen is a standout, featuring Taj Mahal quartzite countertops, custom modern cabinetry, and gourmet appliances, all surrounded by walls of glass that flood the space with natural light. Guests will enjoy two generous ensuite bedrooms, each with access to the southeast-facing lanai—perfect for quiet mornings and soft sunrise views. The primary suite is a true retreat, offering direct Gulf views, a beautifully appointed bath, and a perfectly designed walk-in closet. With neutral finishes throughout, abundant space for family and friends, and an ideal seventh-floor elevation capturing both beach and open Gulf vistas, this residence truly has it all. Biltmore at Bay Colony offers a resort-style lifestyle with a luxurious pool, state-of-the-art fitness center, and 24-hour security, all within the privacy of the Bay Colony gates. Residents also enjoy exclusive access to the private beach club, tennis facilities, and more—delivering the ultimate Naples coastal living experience 8473 Bay Colony Drive Unit 701, Naples
$5,000,000 One or more photo(s) has been virtually staged, AI generated or rendered. Park Shore newly built coastal contemporary home is move-in ready! Corner lot with 13,939 sq ft located across from the water, enjoy western sunset waterfront views from the spectacular rooftop entertainer’s deck. Built in 2023, this exceptional 4-bedroom + lounge, 6-bath residence offers the rare opportunity to own a nearly new luxury home in one of Naples’ most sought-after locations—without the premium pricing of waterfront properties. Every bedroom is a private en-suite retreat, complemented by luxuriously designed custom closets that provide exceptional organization and storage. Thoughtfully designed for both everyday living and entertaining, the home also features two laundry rooms, a 3-car air-conditioned garage, a second-floor wet bar, and multiple indoor-outdoor living spaces with wrap around extensive private balconies and a rooftop terrace. The enormous chef’s kitchen is equipped with top-tier appliances, custom cabinetry, and generous workspace, flowing seamlessly into expansive living areas with soaring ceilings, refined finishes, and a stunning fireplace that creates a warm, sophisticated focal point. A private elevator services every level, including the fully built-out rooftop retreat featuring an outdoor summer kitchen, cabana bath, and panoramic water views—ideal for sunset entertaining. Outdoor amenities include a resort-style pool and spa, covered entertaining areas, and lush tropical landscaping. Built with concrete block construction, impact-resistant windows and doors, and premium materials throughout, this home offers the quality and peace of mind that come with newer construction, including modern systems, current building standards, and no renovation delays. Ideally located just minutes from the Gulf beaches, Venetian Village, and Fifth Avenue South, this move-in-ready residence delivers luxurious coastal living in one of Naples’ most desirable neighborhoods. Property owners are eligible to obtain voluntary membership in the Park Shore Association, providing access to the private Park Shore Beach Park. *Photos have been virtually staged* 4 Beds ⋅ 6 Baths ⋅ 225083636 MLS One or more photo(s) has been virtually staged, AI generated or rendered. Park Shore newly built coastal contemporary home is move-in ready! Corner lot with 13,939 sq ft located across from the water, enjoy western sunset waterfront views from the spectacular rooftop entertainer’s deck. Built in 2023, this exceptional 4-bedroom + lounge, 6-bath residence offers the rare opportunity to own a nearly new luxury home in one of Naples’ most sought-after locations—without the premium pricing of waterfront properties. Every bedroom is a private en-suite retreat, complemented by luxuriously designed custom closets that provide exceptional organization and storage. Thoughtfully designed for both everyday living and entertaining, the home also features two laundry rooms, a 3-car air-conditioned garage, a second-floor wet bar, and multiple indoor-outdoor living spaces with wrap around extensive private balconies and a rooftop terrace. The enormous chef’s kitchen is equipped with top-tier appliances, custom cabinetry, and generous workspace, flowing seamlessly into expansive living areas with soaring ceilings, refined finishes, and a stunning fireplace that creates a warm, sophisticated focal point. A private elevator services every level, including the fully built-out rooftop retreat featuring an outdoor summer kitchen, cabana bath, and panoramic water views—ideal for sunset entertaining. Outdoor amenities include a resort-style pool and spa, covered entertaining areas, and lush tropical landscaping. Built with concrete block construction, impact-resistant windows and doors, and premium materials throughout, this home offers the quality and peace of mind that come with newer construction, including modern systems, current building standards, and no renovation delays. Ideally located just minutes from the Gulf beaches, Venetian Village, and Fifth Avenue South, this move-in-ready residence delivers luxurious coastal living in one of Naples’ most desirable neighborhoods. Property owners are eligible to obtain voluntary membership in the Park Shore Association, providing access to the private Park Shore Beach Park. *Photos have been virtually staged* 3800 Crayton Road, Naples
$1,695,000 Discover coastal elegance at Unit 111, in the prestigious Imperial Club. A completely reimagined condo that stands out in every way. This 3-bedroom, 2.5-bathroom haven is move-in ready and offers a perfect blend of luxury and functionality. This fully remodeled unit showcases smart home features and high-end appliances, ensuring a modern living experience. Enjoy the gourmet kitchen and dining with the convenience of a wet bar and custom-built banquet, perfect for hosting gatherings or intimate dinners. Breathtaking views of the Gulf in your backyard as you entertain guests that truly elevate every occasion. Multiple patios provide serene spaces to unwind, whether you’re savoring a morning coffee or enjoying a sunset stroll along the beach. Located in a peaceful 55+ building, you can walk right outside your unit to the beautiful Gulf, offering unparalleled access to nature and relaxation. Unit 111 is not just a home; it’s a lifestyle waiting for you. Experience the charm and comfort of coastal living in a community designed for tranquility and enjoyment. Don’t miss the chance to make this extraordinary condo your own! 3 Beds ⋅ 3 Baths ⋅ 225083052 MLS Discover coastal elegance at Unit 111, in the prestigious Imperial Club. A completely reimagined condo that stands out in every way. This 3-bedroom, 2.5-bathroom haven is move-in ready and offers a perfect blend of luxury and functionality. This fully remodeled unit showcases smart home features and high-end appliances, ensuring a modern living experience. Enjoy the gourmet kitchen and dining with the convenience of a wet bar and custom-built banquet, perfect for hosting gatherings or intimate dinners. Breathtaking views of the Gulf in your backyard as you entertain guests that truly elevate every occasion. Multiple patios provide serene spaces to unwind, whether you’re savoring a morning coffee or enjoying a sunset stroll along the beach. Located in a peaceful 55+ building, you can walk right outside your unit to the beautiful Gulf, offering unparalleled access to nature and relaxation. Unit 111 is not just a home; it’s a lifestyle waiting for you. Experience the charm and comfort of coastal living in a community designed for tranquility and enjoyment. Don’t miss the chance to make this extraordinary condo your own! 3399 Gulf Shore Boulevard N Unit 111, Naples
$1,299,000 MAJOR PRICE REDUCTION!!! Welcome to this stunning residence in the prestigious Oyster Harbor neighborhood at Fiddler’s Creek, where luxury and lifestyle come together in perfect harmony. From the moment you enter the beautiful foyer, designer details and elegant finishes set the tone for this exceptional home. The light and bright kitchen features white cabinetry and a gas cooktop, flowing seamlessly into the living areas for effortless entertaining. The primary suite offers a true resort-like retreat with a lavishly appointed bathroom, while the well-designed guest rooms provide comfort and privacy for family and friends. A spacious den adds versatility for a home office or media space. Step outside to an incredible lanai featuring a full outdoor kitchen, ample space for gatherings, and a sparkling pool and spa, perfect for enjoying Florida’s year-round sunshine. Living in Oyster Harbor at Fiddler’s Creek provides access to world-class amenities, including championship golf, tennis, walking trails, and an active social lifestyle, all within a secure and highly desirable community. This home truly combines elegance, functionality, and the ultimate Florida lifestyle. 3 Beds ⋅ 3 Baths ⋅ 225081310 MLS MAJOR PRICE REDUCTION!!! Welcome to this stunning residence in the prestigious Oyster Harbor neighborhood at Fiddler’s Creek, where luxury and lifestyle come together in perfect harmony. From the moment you enter the beautiful foyer, designer details and elegant finishes set the tone for this exceptional home. The light and bright kitchen features white cabinetry and a gas cooktop, flowing seamlessly into the living areas for effortless entertaining. The primary suite offers a true resort-like retreat with a lavishly appointed bathroom, while the well-designed guest rooms provide comfort and privacy for family and friends. A spacious den adds versatility for a home office or media space. Step outside to an incredible lanai featuring a full outdoor kitchen, ample space for gatherings, and a sparkling pool and spa, perfect for enjoying Florida’s year-round sunshine. Living in Oyster Harbor at Fiddler’s Creek provides access to world-class amenities, including championship golf, tennis, walking trails, and an active social lifestyle, all within a secure and highly desirable community. This home truly combines elegance, functionality, and the ultimate Florida lifestyle. 3221 Quilcene Lane, Naples
$675,000 Experience the ultimate Southwest Florida lifestyle in the highly desirable Clubside at The Strand – a prestigious, guard-gated golf community in North Naples where resort-caliber amenities are just a short walk from your front door and the area’s best beaches, shopping, and dining are only minutes away. Interior/Exterior Highlights: Impeccably maintained and move-in ready, this spacious 3-bedroom + den, 2-bath residence with private elevator lives like a single-family home without the hassle. Soaring cathedral ceilings, Plantation Shutters, abundant natural light, Custom lighting, tile flooring, with newly installed carpet create an open, airy ambiance. The flexible floor plan features a versatile den/office which opens to the living area or easily converts to a private retreat. The chef-inspired kitchen is designed for entertaining with 42” solid walnut custom cabinetry, granite countertops, stainless steel appliances, and a bright morning room perfect for casual meals. Both primary suites and the third bedroom boast abundant custom closets and storage. Newly installed carpet in 2 bedrooms and stairway, add fresh comfort, while the convenient elevator and full-size 2-car garage with built-in storage make daily living effortless. For peace of mind: HVAC (2020), water heater (installed last month), and a durable stone-coated steel tile roof with 50-year lifespan (2022). Step out to your screened lanai with custom cabinetry and electric hurricane shutters – the ideal spot to sip morning coffee or host sunset gatherings while enjoying serene golf course and sparkling lake views. The Strand Lifestyle & Amenities: Clubside residents enjoy included social membership and a short stroll to the 55,000 sq ft clubhouse. Resort-style amenities abound: multiple indoor/outdoor dining venues with a vibrant social calendar, a state-of-the-art fitness center with day spa and group classes, eight Har-Tru lighted tennis courts, dedicated pickleball courts, bocce & croquet, outdoor basketball, a heated Junior Olympic pool with Island Bar, and the iconic Chickee Hut. Optional memberships open access to 27 holes of championship golf, aqua driving range, putting greens, and the Golf Academy. Summary: Low-maintenance, lock-and-leave living in one of Naples’ most sought-after communities – welcome home! 3 Beds ⋅ 2 Baths ⋅ 225082608 MLS Experience the ultimate Southwest Florida lifestyle in the highly desirable Clubside at The Strand – a prestigious, guard-gated golf community in North Naples where resort-caliber amenities are just a short walk from your front door and the area’s best beaches, shopping, and dining are only minutes away. Interior/Exterior Highlights: Impeccably maintained and move-in ready, this spacious 3-bedroom + den, 2-bath residence with private elevator lives like a single-family home without the hassle. Soaring cathedral ceilings, Plantation Shutters, abundant natural light, Custom lighting, tile flooring, with newly installed carpet create an open, airy ambiance. The flexible floor plan features a versatile den/office which opens to the living area or easily converts to a private retreat. The chef-inspired kitchen is designed for entertaining with 42” solid walnut custom cabinetry, granite countertops, stainless steel appliances, and a bright morning room perfect for casual meals. Both primary suites and the third bedroom boast abundant custom closets and storage. Newly installed carpet in 2 bedrooms and stairway, add fresh comfort, while the convenient elevator and full-size 2-car garage with built-in storage make daily living effortless. For peace of mind: HVAC (2020), water heater (installed last month), and a durable stone-coated steel tile roof with 50-year lifespan (2022). Step out to your screened lanai with custom cabinetry and electric hurricane shutters – the ideal spot to sip morning coffee or host sunset gatherings while enjoying serene golf course and sparkling lake views. The Strand Lifestyle & Amenities: Clubside residents enjoy included social membership and a short stroll to the 55,000 sq ft clubhouse. Resort-style amenities abound: multiple indoor/outdoor dining venues with a vibrant social calendar, a state-of-the-art fitness center with day spa and group classes, eight Har-Tru lighted tennis courts, dedicated pickleball courts, bocce & croquet, outdoor basketball, a heated Junior Olympic pool with Island Bar, and the iconic Chickee Hut. Optional memberships open access to 27 holes of championship golf, aqua driving range, putting greens, and the Golf Academy. Summary: Low-maintenance, lock-and-leave living in one of Naples’ most sought-after communities – welcome home! 5893 Three Iron Drive Unit 1604, Naples
$590,000 Your dream Florida lifestyle starts right here! Step into this stunning outdoor oasis featuring a heated saltwater pool inside a gorgeous, oversized screened lanai the perfect place to relax, entertain, and enjoy SWFL living every single day. From sunny poolside lounging to quiet evenings under the covered patio, this space will quickly become your favorite “room” in the house. The extended paver deck offers multiple zones for sunbathing, dining, and hosting friends. A privacy fence, tropical greenery, and your very own mango and banana trees surround the backyard, giving you the peaceful, resort-like atmosphere everyone wants. The clear-view enclosure lets in natural light while keeping your outdoor space pristine and comfortable year-round. Inside, the home is bright, modern, and beautifully maintained. An open-concept layout creates effortless flow between the living, dining, and kitchen areas ideal for families and entertainers. The kitchen features contemporary cabinetry, ample counter space, stainless steel appliances, and a large island perfect for gatherings. Spacious bedrooms provide comfort and privacy, while the primary suite offers a relaxing retreat with generous closet space and an en-suite bath. 4 Beds ⋅ 2 Baths ⋅ 225082233 MLS Your dream Florida lifestyle starts right here! Step into this stunning outdoor oasis featuring a heated saltwater pool inside a gorgeous, oversized screened lanai the perfect place to relax, entertain, and enjoy SWFL living every single day. From sunny poolside lounging to quiet evenings under the covered patio, this space will quickly become your favorite “room” in the house. The extended paver deck offers multiple zones for sunbathing, dining, and hosting friends. A privacy fence, tropical greenery, and your very own mango and banana trees surround the backyard, giving you the peaceful, resort-like atmosphere everyone wants. The clear-view enclosure lets in natural light while keeping your outdoor space pristine and comfortable year-round. Inside, the home is bright, modern, and beautifully maintained. An open-concept layout creates effortless flow between the living, dining, and kitchen areas ideal for families and entertainers. The kitchen features contemporary cabinetry, ample counter space, stainless steel appliances, and a large island perfect for gatherings. Spacious bedrooms provide comfort and privacy, while the primary suite offers a relaxing retreat with generous closet space and an en-suite bath. 4832 12th Street NE, Naples
$9,000,000 DIRECT BEACHFRONT ACCESS, just steps to the Sugar-white sand and Turquoise Gulf Waters. Gourmet Chef's kitchen with custom cabinetry, premium appliances and a generous center Island Multiple living and gathering rooms most oriented towards the water to Maximize the Views. Luxury primary suite with multiple walk in closets, outdoor balcony overlooking the gulf, ample bathroom, separate shower, large soaking tub double sinks, bidet and separate water closet. All Guest suites offer privacy, comfort and hotel quality accommodations. Enter through elevator to your home, walk through double art deco doors into a fabulous art filled space. Floor plan redesigned to add more AC living space to great room and kitchen. PRIVATE TWO CAR AIR CONDITIOED GARAGE EXTRA BONUS.....24 hour guard gated. Newly remolded Social Room, fitness, and just recently pool was totally redone. This is a once in a lifetime offering in a classic Boutique building which only a few are able to call Home. Walk to Venetian Village, schedule a game of Tennis on site or just enjoy walking along the Boardwalk along the Beach, An opportunity to make this your Jewel. Bring your Best Friend Pets permitted with limits. MAKE YOUR OWN STATEMENT IN THIS ICONIC BEACHFRONT HOME. 4 Beds ⋅ 5 Baths ⋅ 225081359 MLS DIRECT BEACHFRONT ACCESS, just steps to the Sugar-white sand and Turquoise Gulf Waters. Gourmet Chef's kitchen with custom cabinetry, premium appliances and a generous center Island Multiple living and gathering rooms most oriented towards the water to Maximize the Views. Luxury primary suite with multiple walk in closets, outdoor balcony overlooking the gulf, ample bathroom, separate shower, large soaking tub double sinks, bidet and separate water closet. All Guest suites offer privacy, comfort and hotel quality accommodations. Enter through elevator to your home, walk through double art deco doors into a fabulous art filled space. Floor plan redesigned to add more AC living space to great room and kitchen. PRIVATE TWO CAR AIR CONDITIOED GARAGE EXTRA BONUS.....24 hour guard gated. Newly remolded Social Room, fitness, and just recently pool was totally redone. This is a once in a lifetime offering in a classic Boutique building which only a few are able to call Home. Walk to Venetian Village, schedule a game of Tennis on site or just enjoy walking along the Boardwalk along the Beach, An opportunity to make this your Jewel. Bring your Best Friend Pets permitted with limits. MAKE YOUR OWN STATEMENT IN THIS ICONIC BEACHFRONT HOME. 4601 Gulf Shore Boulevard N Unit 2, Naples
$1,750,000 Experience coastal luxury in this spacious, beautifully updated Gulf Shore Boulevard residence—offering the feel of a private beach house with all the conveniences of condominium living. Through double doors, a gracious foyer welcomes you into expansive living and dining areas that flow seamlessly to a stunning chef’s kitchen and an inviting lanai with landscaped views leading to the Gulf. This bright, open floor plan is ideal for effortless entertaining of family and guests. The palatial primary suite features a serene spa-like bath with aqua glass countertops, custom cabinetry, dressing area, and a large finished walk-in closet. For privacy, the two generous guest suites are thoughtfully separated from the primary wing, each offering its own well-appointed bath. A beautifully designed powder room enhances the home’s convenience and style. Just off the kitchen, you’ll find a rare bonus: a full laundry/utility room accompanied by two additional storage rooms, providing exceptional functionality seldom found in condominium living. 2 garage spaces are additional advantages offered with this lovely beach property. The Monaco Beach Club elevates the lifestyle with 24-hour concierge service, a state-of-the-art fitness center, tennis courts, and a resort-style pool just steps from the Gulf. Its coveted location places you within an easy stroll of Venetian Village for fine dining and upscale shopping. Boat docks across the boulevard are available for lease or purchase as opportunities arise. With Artis–Naples, Waterside Shops, and Olde Naples only minutes away, this location is simply unmatched. ________________________________________ 3 Beds ⋅ 4 Baths ⋅ 225081759 MLS Experience coastal luxury in this spacious, beautifully updated Gulf Shore Boulevard residence—offering the feel of a private beach house with all the conveniences of condominium living. Through double doors, a gracious foyer welcomes you into expansive living and dining areas that flow seamlessly to a stunning chef’s kitchen and an inviting lanai with landscaped views leading to the Gulf. This bright, open floor plan is ideal for effortless entertaining of family and guests. The palatial primary suite features a serene spa-like bath with aqua glass countertops, custom cabinetry, dressing area, and a large finished walk-in closet. For privacy, the two generous guest suites are thoughtfully separated from the primary wing, each offering its own well-appointed bath. A beautifully designed powder room enhances the home’s convenience and style. Just off the kitchen, you’ll find a rare bonus: a full laundry/utility room accompanied by two additional storage rooms, providing exceptional functionality seldom found in condominium living. 2 garage spaces are additional advantages offered with this lovely beach property. The Monaco Beach Club elevates the lifestyle with 24-hour concierge service, a state-of-the-art fitness center, tennis courts, and a resort-style pool just steps from the Gulf. Its coveted location places you within an easy stroll of Venetian Village for fine dining and upscale shopping. Boat docks across the boulevard are available for lease or purchase as opportunities arise. With Artis–Naples, Waterside Shops, and Olde Naples only minutes away, this location is simply unmatched. ________________________________________ 4401 Gulf Shore Boulevard N Unit C205, Naples
$3,050,000 RARELY AVAILABLE TOP FLOOR PENTHOUSE with highly desirable 10 & 1/2 ft ceilings in one of the newest buildings in Marquesa Royale. EXCELLANT INVESTMENT with over $140,000 in annual rental income in place!!! BUY NOW & USE IT WHEN YOU'RE READY!! Walk to the RITZ-Carlton Golf Resort next door and to the Tiburon Golf Club, just steps beyond the RITZ.. Marquesa Royale is said to have the best location in Tiburon!! This building could be the reason they say this.. Your screened balcony is surrounded by great views of the water, golf course, Palm tree landscapes & is equipped with the latest see through storm screens to shade the western sun. This Penthouse residence features a custom finished secure elevator, rich wood flooring, Plantation shutters, built-in wine bar with both a wine cooler & beverage station, Den with a lighted work station, automatic shades & lighted display shelves and a separate private screened balcony. Convenient natural Gas cooking, lots of stainless, granite & marble throughout this elegant end unit. Tankless water heater, "Water cop" leak detection throughout & ALL impact glass throughout. Available furnished, if desired. Sellers are flexible with the closing date also. A membership is not mandatory with this purchase but a Signature or Medallion Golf membership is AVAILABLE IMMEDIATELY, if desired.. Details & pricing are attached to this listing. 3 Beds ⋅ 4 Baths ⋅ 225074637 MLS RARELY AVAILABLE TOP FLOOR PENTHOUSE with highly desirable 10 & 1/2 ft ceilings in one of the newest buildings in Marquesa Royale. EXCELLANT INVESTMENT with over $140,000 in annual rental income in place!!! BUY NOW & USE IT WHEN YOU'RE READY!! Walk to the RITZ-Carlton Golf Resort next door and to the Tiburon Golf Club, just steps beyond the RITZ.. Marquesa Royale is said to have the best location in Tiburon!! This building could be the reason they say this.. Your screened balcony is surrounded by great views of the water, golf course, Palm tree landscapes & is equipped with the latest see through storm screens to shade the western sun. This Penthouse residence features a custom finished secure elevator, rich wood flooring, Plantation shutters, built-in wine bar with both a wine cooler & beverage station, Den with a lighted work station, automatic shades & lighted display shelves and a separate private screened balcony. Convenient natural Gas cooking, lots of stainless, granite & marble throughout this elegant end unit. Tankless water heater, "Water cop" leak detection throughout & ALL impact glass throughout. Available furnished, if desired. Sellers are flexible with the closing date also. A membership is not mandatory with this purchase but a Signature or Medallion Golf membership is AVAILABLE IMMEDIATELY, if desired.. Details & pricing are attached to this listing. 2555 Marquesa Royale Lane Unit 1-301, Naples
$950,000 Positioned on the 7th floor of the esteemed Lausanne in The Moorings, this beautifully finished residence blends elegance, comfort, and coastal sophistication with stunning views of Moorings Bay. This meticulously crafted 2 bedroom, 2.5 bath sanctuary offers over 1,500 square feet of thoughtfully designed living space, highlighted by an open balcony where you can enjoy serene morning sunrises and refreshing Gulf breezes. Every detail radiates warmth, from the refined custom finishes to the open concept layout that seamlessly connects the kitchen, great room, and dining area, creating an inviting setting for both relaxation and entertaining. The spacious primary suite is an oasis of tranquility with a generous walk in closet and dedicated office space, while additional features include a wet bar with wine refrigerator, stainless steel appliances, and in-residence laundry. A deeded under building parking space adds convenience and value. Lausanne is a premier high-rise community on the largest beachfront parcel in The Moorings, offering a tropical pool oasis with a resort style swimming pool, shaded pergola lounges, and a cozy fire pit. Residents also enjoy a fitness center, social room with full kitchen, game room, bike storage, library, and grill areas. Perfectly positioned just a short stroll to Venetian Village and moments from the best of Naples including Fifth Avenue South, Third Street South, Waterside Shops, and Mercato, this residence offers an exceptional lifestyle defined by beauty, comfort, and the very best of Naples beachfront living. 2 Beds ⋅ 3 Baths ⋅ 225077635 MLS Positioned on the 7th floor of the esteemed Lausanne in The Moorings, this beautifully finished residence blends elegance, comfort, and coastal sophistication with stunning views of Moorings Bay. This meticulously crafted 2 bedroom, 2.5 bath sanctuary offers over 1,500 square feet of thoughtfully designed living space, highlighted by an open balcony where you can enjoy serene morning sunrises and refreshing Gulf breezes. Every detail radiates warmth, from the refined custom finishes to the open concept layout that seamlessly connects the kitchen, great room, and dining area, creating an inviting setting for both relaxation and entertaining. The spacious primary suite is an oasis of tranquility with a generous walk in closet and dedicated office space, while additional features include a wet bar with wine refrigerator, stainless steel appliances, and in-residence laundry. A deeded under building parking space adds convenience and value. Lausanne is a premier high-rise community on the largest beachfront parcel in The Moorings, offering a tropical pool oasis with a resort style swimming pool, shaded pergola lounges, and a cozy fire pit. Residents also enjoy a fitness center, social room with full kitchen, game room, bike storage, library, and grill areas. Perfectly positioned just a short stroll to Venetian Village and moments from the best of Naples including Fifth Avenue South, Third Street South, Waterside Shops, and Mercato, this residence offers an exceptional lifestyle defined by beauty, comfort, and the very best of Naples beachfront living. 3115 Gulf Shore Boulevard N Unit 701S, Naples
$11,995,000 At 142 Eugenia Drive, the experience begins long before you reach the front door. Beyond a gated entrance, a beautifully landscaped approach introduces an extraordinary private estate set on 1.37 acres in Pine Ridge Estates. Mature trees, lush tropical gardens, and thoughtfully layered landscaping create a remarkable sense of seclusion, where the outside world seems to quietly fall away. The expansive grounds offer both the freedom to entertain on a grand scale and the intimacy of a personal retreat, while an upstairs balcony captures unobstructed views of Mockingbird Lake. Completed in 2021 and thoughtfully refined in the years since, the estate offers 7,331 square feet of total living space, including the detached guest residence. Soaring ceilings, generous gathering areas, and an effortless connection between interior and exterior spaces create an atmosphere of understated grandeur. Designed to accommodate both everyday living and memorable occasions, the home balances architectural presence with a genuine sense of comfort. At the heart of the residence, a beautifully appointed kitchen is anchored by an oversized Cristallo stone island, complemented by Sub-Zero and Wolf appliances and custom cabinetry. Nearby, a jewel-like wine room wrapped entirely in gold introduces an unexpected moment of drama and artistry. Two private home offices offer flexibility for work or quiet reflection, while a separate 660-square-foot guest residence, complete with its own bedroom and bathroom, provides an inviting poolside retreat for family and friends. The outdoor living experience is equally compelling. Expansive terraces transition naturally to a resort-inspired pool and an extraordinary entertaining environment, where an illuminated onyx bar, adjustable louvered pergola, and sculptural fire feature create spaces equally suited to lively gatherings and peaceful evenings. Carefully considered landscaping surrounds these areas, preserving the sense of privacy that defines the estate. Throughout the residence, exceptional craftsmanship and thoughtfully selected materials reflect a commitment to quality without excess. Advanced Control4 smart home automation integrates modern convenience, allowing the home to function as effortlessly as it lives. More than an impressive residence, Eugenia is a fully realized private estate where architecture, landscape, and lifestyle come together with uncommon care. A place designed not simply to be admired, but to be lived in and enjoyed. Furnishings are negotiable, subject to seller exclusions. 6 Beds ⋅ 8 Baths ⋅ 225081700 MLS At 142 Eugenia Drive, the experience begins long before you reach the front door. Beyond a gated entrance, a beautifully landscaped approach introduces an extraordinary private estate set on 1.37 acres in Pine Ridge Estates. Mature trees, lush tropical gardens, and thoughtfully layered landscaping create a remarkable sense of seclusion, where the outside world seems to quietly fall away. The expansive grounds offer both the freedom to entertain on a grand scale and the intimacy of a personal retreat, while an upstairs balcony captures unobstructed views of Mockingbird Lake. Completed in 2021 and thoughtfully refined in the years since, the estate offers 7,331 square feet of total living space, including the detached guest residence. Soaring ceilings, generous gathering areas, and an effortless connection between interior and exterior spaces create an atmosphere of understated grandeur. Designed to accommodate both everyday living and memorable occasions, the home balances architectural presence with a genuine sense of comfort. At the heart of the residence, a beautifully appointed kitchen is anchored by an oversized Cristallo stone island, complemented by Sub-Zero and Wolf appliances and custom cabinetry. Nearby, a jewel-like wine room wrapped entirely in gold introduces an unexpected moment of drama and artistry. Two private home offices offer flexibility for work or quiet reflection, while a separate 660-square-foot guest residence, complete with its own bedroom and bathroom, provides an inviting poolside retreat for family and friends. The outdoor living experience is equally compelling. Expansive terraces transition naturally to a resort-inspired pool and an extraordinary entertaining environment, where an illuminated onyx bar, adjustable louvered pergola, and sculptural fire feature create spaces equally suited to lively gatherings and peaceful evenings. Carefully considered landscaping surrounds these areas, preserving the sense of privacy that defines the estate. Throughout the residence, exceptional craftsmanship and thoughtfully selected materials reflect a commitment to quality without excess. Advanced Control4 smart home automation integrates modern convenience, allowing the home to function as effortlessly as it lives. More than an impressive residence, Eugenia is a fully realized private estate where architecture, landscape, and lifestyle come together with uncommon care. A place designed not simply to be admired, but to be lived in and enjoyed. Furnishings are negotiable, subject to seller exclusions. 142 Eugenia Drive, Naples
$219,900 Welcome to Enclave at Naples. This meticulously maintained, 1 bedroom 1bathroom condo is located on the 1st floor in a gated community in the heart of Naples. Featuring an open floor plan, new appliances, and beautifully updated bathroom. Laundry in residence, sliding glass doors that lead out to the lanai!.The Enclave at Naples has recently undergone extensive renovations which include new roofs, total remodeling of the pool and pool deck, and new landscaping. Other amenities in the community include pickleball,pool, dog park a barbecue area, spa, racquetball, tennis courts, a tiki hut, and a furnished clubhouse complete with billiards.15-minute drive to downtown Naples and beaches, shopping, restaurants and more.Located at the heart of Naples.The unit is currently rented.Rented until July 2027 . 1 Beds ⋅ 1 Baths ⋅ 225063201 MLS Welcome to Enclave at Naples. This meticulously maintained, 1 bedroom 1bathroom condo is located on the 1st floor in a gated community in the heart of Naples. Featuring an open floor plan, new appliances, and beautifully updated bathroom. Laundry in residence, sliding glass doors that lead out to the lanai!.The Enclave at Naples has recently undergone extensive renovations which include new roofs, total remodeling of the pool and pool deck, and new landscaping. Other amenities in the community include pickleball,pool, dog park a barbecue area, spa, racquetball, tennis courts, a tiki hut, and a furnished clubhouse complete with billiards.15-minute drive to downtown Naples and beaches, shopping, restaurants and more.Located at the heart of Naples.The unit is currently rented.Rented until July 2027 . 1185 Wildwood Lakes Boulevard Unit 101, Naples
$2,490,000 This 18th floor Nevis Penthouse at Cove Towers offers the privacy and scale of a single-family home, with the addition of sweeping coast views stretching to the Gulf, Wiggins Bay, and Kinsale Golf Club. There are only two residences at this penthouse level! Accessed by a private code elevator and complemented by a rare enclosed two-car garage with an adjacent, sizable AC storage, this end unit residence features an expansive layout. This includes two lanais and two terraces, a generous primary suite with adjoining den, and two en-suite guest rooms in addition to another study with bath alongside. This could easily be converted to another premier guest space with exceptional views. While ready for a modern transformation, the volume, views, natural light and penthouse level positioning provide an exceptional foundation. For buyers seeking space, privacy, security and value, this is a compelling alternative to newer towers at a significantly higher price point. Plus, enjoy the many lifestyle amenities which appeal to those considering Cove Towers as their new home in Naples. (These also include two guest suites available for use by Nevis residents.) 3 Beds ⋅ 6 Baths ⋅ 225081340 MLS This 18th floor Nevis Penthouse at Cove Towers offers the privacy and scale of a single-family home, with the addition of sweeping coast views stretching to the Gulf, Wiggins Bay, and Kinsale Golf Club. There are only two residences at this penthouse level! Accessed by a private code elevator and complemented by a rare enclosed two-car garage with an adjacent, sizable AC storage, this end unit residence features an expansive layout. This includes two lanais and two terraces, a generous primary suite with adjoining den, and two en-suite guest rooms in addition to another study with bath alongside. This could easily be converted to another premier guest space with exceptional views. While ready for a modern transformation, the volume, views, natural light and penthouse level positioning provide an exceptional foundation. For buyers seeking space, privacy, security and value, this is a compelling alternative to newer towers at a significantly higher price point. Plus, enjoy the many lifestyle amenities which appeal to those considering Cove Towers as their new home in Naples. (These also include two guest suites available for use by Nevis residents.) 455 Cove Tower Drive Unit PH 1802, Naples
$4,200,000 AVRA at Metropolitan Naples, an exclusive boutique condominium community currently under construction in the heart of Naples, with completion anticipated in Fall 2026. Comprising just 56 luxury residences, this exceptional offering presents a rare opportunity to experience elevated living within one of Southwest Florida’s most desirable and walkable destinations. Ideally located moments from Fifth Avenue South’s renowned shopping, fine dining, entertainment, and cultural attractions, Avra places residents at the center of Naples’ vibrant downtown lifestyle. The community is also just minutes from the Gulf’s white-sand beaches and Naples Bay, offering a seamless blend of coastal tranquility and urban sophistication. Inspired by Naples’ timeless architectural character, Avra showcases exceptional craftsmanship, refined interiors, and breathtaking sunset views that define luxury living in Southwest Florida. As a signature component of the Metropolitan Naples mixed-use development, residents will enjoy a thoughtfully curated environment featuring upscale restaurants, boutique retail, professional services, and pedestrian-friendly streetscapes designed to support a dynamic live-work-play lifestyle. Each residence is thoughtfully designed with expansive open-concept floor plans, floor-to-ceiling impact-resistant glass windows and sliding doors, and generous outdoor living spaces that invite abundant natural light and effortless indoor-outdoor living. Designer finishes include porcelain tile flooring throughout, oversized private terraces with personal barbecue grills, and chef-inspired kitchens appointed with premium custom cabinetry, integrated wet bars, gas cooktops, wall ovens, microwaves, and Sub-Zero refrigeration. Avra’s collection of resort-inspired amenities and personalized services has been carefully curated to provide residents with unparalleled comfort and convenience. Community offerings include full-time concierge services, private shuttle transportation to downtown Naples and nearby beaches, an elegant resident lounge, guest suite accommodations for visiting family and friends, and a dedicated business and conference center ideal for meetings or remote work. The expansive outdoor amenity terrace serves as a private retreat, featuring fire-table gathering areas, a spacious putting green, an outdoor spa, barbecue grilling stations, and beautifully landscaped subtropical gardens that create an atmosphere of relaxation and refinement. Blending exceptional design, premier location, and elevated service, Avra establishes a new benchmark for luxury condominium living in Naples. From morning strolls along Fifth Avenue South to sunset gatherings on your private terrace, every detail has been thoughtfully crafted to deliver an unparalleled lifestyle defined by sophistication, comfort, and convenience. 3 Beds ⋅ 4 Baths ⋅ 225081586 MLS AVRA at Metropolitan Naples, an exclusive boutique condominium community currently under construction in the heart of Naples, with completion anticipated in Fall 2026. Comprising just 56 luxury residences, this exceptional offering presents a rare opportunity to experience elevated living within one of Southwest Florida’s most desirable and walkable destinations. Ideally located moments from Fifth Avenue South’s renowned shopping, fine dining, entertainment, and cultural attractions, Avra places residents at the center of Naples’ vibrant downtown lifestyle. The community is also just minutes from the Gulf’s white-sand beaches and Naples Bay, offering a seamless blend of coastal tranquility and urban sophistication. Inspired by Naples’ timeless architectural character, Avra showcases exceptional craftsmanship, refined interiors, and breathtaking sunset views that define luxury living in Southwest Florida. As a signature component of the Metropolitan Naples mixed-use development, residents will enjoy a thoughtfully curated environment featuring upscale restaurants, boutique retail, professional services, and pedestrian-friendly streetscapes designed to support a dynamic live-work-play lifestyle. Each residence is thoughtfully designed with expansive open-concept floor plans, floor-to-ceiling impact-resistant glass windows and sliding doors, and generous outdoor living spaces that invite abundant natural light and effortless indoor-outdoor living. Designer finishes include porcelain tile flooring throughout, oversized private terraces with personal barbecue grills, and chef-inspired kitchens appointed with premium custom cabinetry, integrated wet bars, gas cooktops, wall ovens, microwaves, and Sub-Zero refrigeration. Avra’s collection of resort-inspired amenities and personalized services has been carefully curated to provide residents with unparalleled comfort and convenience. Community offerings include full-time concierge services, private shuttle transportation to downtown Naples and nearby beaches, an elegant resident lounge, guest suite accommodations for visiting family and friends, and a dedicated business and conference center ideal for meetings or remote work. The expansive outdoor amenity terrace serves as a private retreat, featuring fire-table gathering areas, a spacious putting green, an outdoor spa, barbecue grilling stations, and beautifully landscaped subtropical gardens that create an atmosphere of relaxation and refinement. Blending exceptional design, premier location, and elevated service, Avra establishes a new benchmark for luxury condominium living in Naples. From morning strolls along Fifth Avenue South to sunset gatherings on your private terrace, every detail has been thoughtfully crafted to deliver an unparalleled lifestyle defined by sophistication, comfort, and convenience. 1925 Metropolitan Boulevard Unit 1205, Naples
$1,798,000 A WONDERFUL OPPORTUNITY AWAITS…COMPLETELY RENOVATED! Beautiful residence in the highly sought after area of Park Shore… This residence is warmly welcoming with spectacular finishes and awe inspiring views of the Venetian Bay! This residence boasts beautiful wood flooring, Taj Mahal Quartzite, oversized island, GE Cafe Appliances, soft close cabinetry/vanities throughout, marble showers in all 3 bathrooms, an elevated trim package, new impact doors, wine chiller/dry bar, Lutron automated shades, enclosed impact glass Florida room. You are the most centrally located west of US-41 between the Ritz Carlton/Mercato Shops and the Iconic downtown 5th Ave. S. and 3rd St. S.!!! Venetian Village is mere minutes away as well as Artis Naples, Waterside Shops, and the highly anticipated Four seasons! You have the ability to join the private Park Shore Beach access for a nominal annual fee. The ease and simplicity paralleled with the views and location are wonderful! Whether enjoying a day at the beach, relaxing at the pool overlooking the bay, shopping, fine/casual dining, golfing, the location is sure to please the most discerning buyer! 3 Beds ⋅ 3 Baths ⋅ 225081626 MLS A WONDERFUL OPPORTUNITY AWAITS…COMPLETELY RENOVATED! Beautiful residence in the highly sought after area of Park Shore… This residence is warmly welcoming with spectacular finishes and awe inspiring views of the Venetian Bay! This residence boasts beautiful wood flooring, Taj Mahal Quartzite, oversized island, GE Cafe Appliances, soft close cabinetry/vanities throughout, marble showers in all 3 bathrooms, an elevated trim package, new impact doors, wine chiller/dry bar, Lutron automated shades, enclosed impact glass Florida room. You are the most centrally located west of US-41 between the Ritz Carlton/Mercato Shops and the Iconic downtown 5th Ave. S. and 3rd St. S.!!! Venetian Village is mere minutes away as well as Artis Naples, Waterside Shops, and the highly anticipated Four seasons! You have the ability to join the private Park Shore Beach access for a nominal annual fee. The ease and simplicity paralleled with the views and location are wonderful! Whether enjoying a day at the beach, relaxing at the pool overlooking the bay, shopping, fine/casual dining, golfing, the location is sure to please the most discerning buyer! 400 Park Shore Drive Unit 102, Naples
$899,000 NEVER FLOODED IN UNIT. Rarely available Aqualane Shores — a 12-residence boating enclave at the quiet canal end of 14th Avenue South. This 2-bedroom, 2-bath residence sits one block from the 3rd Street South dining district, three blocks from the beach, and steps from the community boathouse on a seawalled canal with direct, no-bridge access to Naples Bay and the Gulf. The association's exterior refresh is landing now: brand-new roofs just completed, with sleek glass panels around the pool and refreshed carports beginning in the coming weeks — the big-ticket items arrive already handled. High and dry through Ian and Milton — never flooded. Inside, approximately 1,090 square feet with tile and wood floors, tray ceilings, built-ins, and a walk-in closet offers a beautifully kept canvas: bring your designer and craft your own Old Naples retreat with soft west light over the pool. Assigned covered carport plus extra storage, and ask about leasing a boat slip with lift. With only one sale in the complex since 2021, Aqualane Manor almost never comes to market — this is the walk-to-everything address at its most attainable. 2 Beds ⋅ 2 Baths ⋅ 2025022206 MLS NEVER FLOODED IN UNIT. Rarely available Aqualane Shores — a 12-residence boating enclave at the quiet canal end of 14th Avenue South. This 2-bedroom, 2-bath residence sits one block from the 3rd Street South dining district, three blocks from the beach, and steps from the community boathouse on a seawalled canal with direct, no-bridge access to Naples Bay and the Gulf. The association's exterior refresh is landing now: brand-new roofs just completed, with sleek glass panels around the pool and refreshed carports beginning in the coming weeks — the big-ticket items arrive already handled. High and dry through Ian and Milton — never flooded. Inside, approximately 1,090 square feet with tile and wood floors, tray ceilings, built-ins, and a walk-in closet offers a beautifully kept canvas: bring your designer and craft your own Old Naples retreat with soft west light over the pool. Assigned covered carport plus extra storage, and ask about leasing a boat slip with lift. With only one sale in the complex since 2021, Aqualane Manor almost never comes to market — this is the walk-to-everything address at its most attainable. 320 14th Avenue S Unit 320C, Naples
$6,450,000 Steps from the boutique shopping and dining of Crayton Cove and offering nearly 5,000 square feet of living space, this 2019-built townhouse is an exceptional option for both part-time and full-time Naples living. Blending the scale of a single-family home with the lock-and-leave convenience of a condominium, Le Petite Trianon features an attached two-car garage, private elevator, refined finishes, and two levels of light-filled living framed by impact glass. The main living level showcases a stunning chef’s kitchen with an oversized center island, double wall ovens, and gas range, all opening seamlessly to the spacious family room with stacked-stone fireplace and an inviting open-air balcony. The upper level is home to the impressive primary suite, designed for ultimate privacy with dual baths, separate vanities, a soaking tub, walk-through shower, and a generous closet—ideal for those who appreciate their own space. This level also includes a convenient laundry room and two ensuite guest bedrooms, each with access to an open-air balcony. Unique in its design and unmatched in lifestyle, this residence is the perfect finishing touch to the quintessential Naples retreat. 3 Beds ⋅ 5 Baths ⋅ 225081202 MLS Steps from the boutique shopping and dining of Crayton Cove and offering nearly 5,000 square feet of living space, this 2019-built townhouse is an exceptional option for both part-time and full-time Naples living. Blending the scale of a single-family home with the lock-and-leave convenience of a condominium, Le Petite Trianon features an attached two-car garage, private elevator, refined finishes, and two levels of light-filled living framed by impact glass. The main living level showcases a stunning chef’s kitchen with an oversized center island, double wall ovens, and gas range, all opening seamlessly to the spacious family room with stacked-stone fireplace and an inviting open-air balcony. The upper level is home to the impressive primary suite, designed for ultimate privacy with dual baths, separate vanities, a soaking tub, walk-through shower, and a generous closet—ideal for those who appreciate their own space. This level also includes a convenient laundry room and two ensuite guest bedrooms, each with access to an open-air balcony. Unique in its design and unmatched in lifestyle, this residence is the perfect finishing touch to the quintessential Naples retreat. 745 12th Avenue S Unit 103, Naples
$1,195,000 THE PERFECT 1031 EXCHANGE.. ASK ME HOW!!! Experience timeless Olde Florida charm blended seamlessly with the refined coastal aesthetic of today in this beautifully curated cottage-style pool home. Situated on the desirable Woodside Avenue—just south of Thomasson and steps from Bayshore Drive—this property offers exceptional walkability to the Naples Botanical Gardens, making it a dream location for outdoor enthusiasts. A classic Southern-style front porch, complete with a charming porch swing and white picket fence, sets the tone for the warmth and character found inside. Thoughtfully designed landscaping enhances privacy while adding to the home’s inviting curb appeal. Enjoy the SOUTHERN EXPOSURE pool side, you won't be disappointed. Could be a great place to park money for investment purposes, as the sellers could have interest in renting it long term until they decide where they would like to go! Rare opportunity! Inside, an open-concept layout creates effortless flow between the living room, dining area, and chef-inspired kitchen—perfect for entertaining or relaxing with family and friends. The main level features a serene primary suite, a versatile office or fourth bedroom, a stylish powder room, and a spacious walk-in laundry room with valuable storage beneath the staircase. Upstairs, a Jack-and-Jill bedroom configuration (with one room currently serving as a second office) provides generous closet and storage space. Luxury vinyl flooring spans the entire home, complemented by custom detailing on the staircase for both beauty and durability. The garage has a private door and can be converted into a fabulous office space for 2, letting you use all the bedrooms, for well bedrooms. The pool area is a true highlight—this custom-designed above-ground “walk-in” pool eliminates the need for stairs and offers immediate access to a sun shelf for effortless enjoyment. An impact-glass banister adds a touch of modern elegance, while Azek decking and lush, low-maintenance landscaping create a private, resort-style retreat. The saltwater pool features both heating and cooling systems for year-round comfort. The property’s outdoor layout has been carefully planned with functionality in mind, including a long brick-paved driveway that extends from the front to the rear of the home—ideal for additional secure parking, a boat, or a golf cart. A detached garage provides even more storage and flexibility to perhaps create your office space there vs in the office. Great use of space... Beautifully maintained, thoughtfully upgraded, and ideally located, this coastal cottage offers the perfect blend of character, comfort, and contemporary luxury. 3 Beds ⋅ 3 Baths ⋅ 225081037 MLS THE PERFECT 1031 EXCHANGE.. ASK ME HOW!!! Experience timeless Olde Florida charm blended seamlessly with the refined coastal aesthetic of today in this beautifully curated cottage-style pool home. Situated on the desirable Woodside Avenue—just south of Thomasson and steps from Bayshore Drive—this property offers exceptional walkability to the Naples Botanical Gardens, making it a dream location for outdoor enthusiasts. A classic Southern-style front porch, complete with a charming porch swing and white picket fence, sets the tone for the warmth and character found inside. Thoughtfully designed landscaping enhances privacy while adding to the home’s inviting curb appeal. Enjoy the SOUTHERN EXPOSURE pool side, you won't be disappointed. Could be a great place to park money for investment purposes, as the sellers could have interest in renting it long term until they decide where they would like to go! Rare opportunity! Inside, an open-concept layout creates effortless flow between the living room, dining area, and chef-inspired kitchen—perfect for entertaining or relaxing with family and friends. The main level features a serene primary suite, a versatile office or fourth bedroom, a stylish powder room, and a spacious walk-in laundry room with valuable storage beneath the staircase. Upstairs, a Jack-and-Jill bedroom configuration (with one room currently serving as a second office) provides generous closet and storage space. Luxury vinyl flooring spans the entire home, complemented by custom detailing on the staircase for both beauty and durability. The garage has a private door and can be converted into a fabulous office space for 2, letting you use all the bedrooms, for well bedrooms. The pool area is a true highlight—this custom-designed above-ground “walk-in” pool eliminates the need for stairs and offers immediate access to a sun shelf for effortless enjoyment. An impact-glass banister adds a touch of modern elegance, while Azek decking and lush, low-maintenance landscaping create a private, resort-style retreat. The saltwater pool features both heating and cooling systems for year-round comfort. The property’s outdoor layout has been carefully planned with functionality in mind, including a long brick-paved driveway that extends from the front to the rear of the home—ideal for additional secure parking, a boat, or a golf cart. A detached garage provides even more storage and flexibility to perhaps create your office space there vs in the office. Great use of space... Beautifully maintained, thoughtfully upgraded, and ideally located, this coastal cottage offers the perfect blend of character, comfort, and contemporary luxury. 3060 Woodside Avenue, Naples
$5,745,000 Extraordinary New-construction estate with NO HOA.... designed for multigenerational living. This private gated home offers more than 5,411 sq ft of AC living space over 10,000 total living space, delivering the perfect blend of seclusion & sophistication. Thoughtfully designed, the residence features 6 private ensuites, ensuring exceptional comfort for family and guests alike. A standout feature is the 548-square-foot private poolside casita, offering a rare level of independence and flexibility. Complete with its own full kitchen, living room, bedroom, bathroom, & laundry, the casita is ideally suited for in-laws, adult children, multigenerational living, extended family, who desire privacy and a fully self-contained living environment—all while remaining just steps from the main residence. The home has 4 kitchens—including a show-stopping gourmet chef’s kitchen, a fully equipped butler’s kitchen, and a luxurious outdoor kitchen—creating an unmatched environment for both daily living and large-scale entertaining. The kitchen is outfitted with elite appliances such as a Wolf range, Sub-Zero and Cove refrigeration, and Bosch systems, complemented by stunning Crystallo Quartzite waterfall countertops. Throughout the home, the builder crafted custom handmade inverted masterpiece ceilings, beautifully accented with both uplighting & downlighting to create a dramatic, high-end ambiance. Furnished by Robb & Stucky, the interior exudes luxury at every turn, showcasing two expansive living areas, a dedicated office, and a striking glass staircase. Soaring 12.5-foot ceilings enhance the main living spaces, while a breathtaking 25-foot ceiling in the grand foyer makes an unforgettable first impression. Contemporary water vapor fireplaces provide the visual sophistication of traditional fireplaces while offering a serene, maintenance-free experience indoors and outdoors. The resort-style outdoor oasis includes a stunning pool & spa, beautiful water features, fire bowls, a built-in fire-pit seating area, hurricane-impact windows and doors, and an impressive generator to ensure uninterrupted comfort. 3 laundry rooms—along with a 4-car garage, elevator, and expansive outdoor living spaces designed for both entertaining and quiet relaxation. The primary suite is on the main level, while the separate casita offers an exceptional solution for buyers seeking true multigenerational flexibility without sacrificing privacy or luxury. Whether accommodating aging parents, adult children, extended family, or guests, this thoughtfully designed space functions as a private residence within the estate. Perfect for the luxury buyer who demands the very best, this estate offers unparalleled elegance, privacy, flexibility, and craftsmanship in one of Naples’ most sought-after neighborhoods. An exceptional opportunity for a large family that loves to entertain and for those seeking the rare combination of luxury living and independent multigenerational accommodations. 6 Beds ⋅ 7 Baths ⋅ 225079573 MLS Extraordinary New-construction estate with NO HOA.... designed for multigenerational living. This private gated home offers more than 5,411 sq ft of AC living space over 10,000 total living space, delivering the perfect blend of seclusion & sophistication. Thoughtfully designed, the residence features 6 private ensuites, ensuring exceptional comfort for family and guests alike. A standout feature is the 548-square-foot private poolside casita, offering a rare level of independence and flexibility. Complete with its own full kitchen, living room, bedroom, bathroom, & laundry, the casita is ideally suited for in-laws, adult children, multigenerational living, extended family, who desire privacy and a fully self-contained living environment—all while remaining just steps from the main residence. The home has 4 kitchens—including a show-stopping gourmet chef’s kitchen, a fully equipped butler’s kitchen, and a luxurious outdoor kitchen—creating an unmatched environment for both daily living and large-scale entertaining. The kitchen is outfitted with elite appliances such as a Wolf range, Sub-Zero and Cove refrigeration, and Bosch systems, complemented by stunning Crystallo Quartzite waterfall countertops. Throughout the home, the builder crafted custom handmade inverted masterpiece ceilings, beautifully accented with both uplighting & downlighting to create a dramatic, high-end ambiance. Furnished by Robb & Stucky, the interior exudes luxury at every turn, showcasing two expansive living areas, a dedicated office, and a striking glass staircase. Soaring 12.5-foot ceilings enhance the main living spaces, while a breathtaking 25-foot ceiling in the grand foyer makes an unforgettable first impression. Contemporary water vapor fireplaces provide the visual sophistication of traditional fireplaces while offering a serene, maintenance-free experience indoors and outdoors. The resort-style outdoor oasis includes a stunning pool & spa, beautiful water features, fire bowls, a built-in fire-pit seating area, hurricane-impact windows and doors, and an impressive generator to ensure uninterrupted comfort. 3 laundry rooms—along with a 4-car garage, elevator, and expansive outdoor living spaces designed for both entertaining and quiet relaxation. The primary suite is on the main level, while the separate casita offers an exceptional solution for buyers seeking true multigenerational flexibility without sacrificing privacy or luxury. Whether accommodating aging parents, adult children, extended family, or guests, this thoughtfully designed space functions as a private residence within the estate. Perfect for the luxury buyer who demands the very best, this estate offers unparalleled elegance, privacy, flexibility, and craftsmanship in one of Naples’ most sought-after neighborhoods. An exceptional opportunity for a large family that loves to entertain and for those seeking the rare combination of luxury living and independent multigenerational accommodations. 2272 Oakes Boulevard, Naples
$11,995,000 Nestled behind the private gates of Bay Colony Shores, this masterful coastal-contemporary residence, originally crafted by BCB Homes and brilliantly expanded in 2016 by Covelli Construction with a seamless 1,600-sq-ft addition, is the epitome of refined luxury. Completely reimagined with countless recent enhancements, this 6-bedroom, 8-bath (6 full, 2 half) estate rivals the finest new construction in Naples’ most exclusive enclave. Step inside to soaring custom ceilings, walls of glass, and light-drenched living spaces that blend sophisticated design with effortless livability. The gourmet kitchen is a culinary masterpiece, appointed with Sub-Zero refrigeration, Wolf appliances, dual wine towers, a hidden butler’s pantry, and a temperature-controlled glass wine cellar. A dramatic great room flows to the cozy family room, while the palatial downstairs primary wing offers dual spa-inspired baths (remodeled 2023), expansive bespoke closets, and serene lake views. Upstairs, five generous en-suite bedrooms provide ultimate privacy for family and guests. A resort-caliber laundry suite features high-capacity appliances, abundant folding counters, custom cabinetry, a deep utility sink, built-in ironing station, and even a dedicated pet spa. Outdoors, the lakefront oasis beckons with a newly resurfaced and re-equipped pool/spa (new heater & pump 2025), expansive covered lanais, summer kitchen, and multiple conversation areas perfect for al fresco entertaining against a backdrop of shimmering water views. Additional 2022-2025 upgrades include a full roof replacement (2022), redesigned entry bath (2023), new AC systems, smart-home integration, and countless bespoke finishes throughout. Residents of Bay Colony Shores enjoy a private clubhouse with formal and casual dining, state-of-the-art fitness center, tennis, pickleball, and exclusive access to the legendary Bay Colony Beach Club — attended beach service, chic seaside dining, and sunset cocktails on the Gulf of Mexico. Optional world-class golf is available at either the Bay Colony Golf Club or neighboring Pelican Bay. Perfectly positioned just moments from Waterside Shops, Artis—Naples, 5th Avenue South, and Mercato, this impeccable estate offers the very best of Naples’ luxury lifestyle. An extraordinary opportunity to own a turnkey masterpiece in one of the area’s most coveted addresses. 6 Beds ⋅ 8 Baths ⋅ 225077753 MLS Nestled behind the private gates of Bay Colony Shores, this masterful coastal-contemporary residence, originally crafted by BCB Homes and brilliantly expanded in 2016 by Covelli Construction with a seamless 1,600-sq-ft addition, is the epitome of refined luxury. Completely reimagined with countless recent enhancements, this 6-bedroom, 8-bath (6 full, 2 half) estate rivals the finest new construction in Naples’ most exclusive enclave. Step inside to soaring custom ceilings, walls of glass, and light-drenched living spaces that blend sophisticated design with effortless livability. The gourmet kitchen is a culinary masterpiece, appointed with Sub-Zero refrigeration, Wolf appliances, dual wine towers, a hidden butler’s pantry, and a temperature-controlled glass wine cellar. A dramatic great room flows to the cozy family room, while the palatial downstairs primary wing offers dual spa-inspired baths (remodeled 2023), expansive bespoke closets, and serene lake views. Upstairs, five generous en-suite bedrooms provide ultimate privacy for family and guests. A resort-caliber laundry suite features high-capacity appliances, abundant folding counters, custom cabinetry, a deep utility sink, built-in ironing station, and even a dedicated pet spa. Outdoors, the lakefront oasis beckons with a newly resurfaced and re-equipped pool/spa (new heater & pump 2025), expansive covered lanais, summer kitchen, and multiple conversation areas perfect for al fresco entertaining against a backdrop of shimmering water views. Additional 2022-2025 upgrades include a full roof replacement (2022), redesigned entry bath (2023), new AC systems, smart-home integration, and countless bespoke finishes throughout. Residents of Bay Colony Shores enjoy a private clubhouse with formal and casual dining, state-of-the-art fitness center, tennis, pickleball, and exclusive access to the legendary Bay Colony Beach Club — attended beach service, chic seaside dining, and sunset cocktails on the Gulf of Mexico. Optional world-class golf is available at either the Bay Colony Golf Club or neighboring Pelican Bay. Perfectly positioned just moments from Waterside Shops, Artis—Naples, 5th Avenue South, and Mercato, this impeccable estate offers the very best of Naples’ luxury lifestyle. An extraordinary opportunity to own a turnkey masterpiece in one of the area’s most coveted addresses. 333 Sedgwick Court, Naples
$699,000 Beautifully Renovated Single-Family Pool Home in one of the most desirable neighborhoods - Quail Crossings in North Naples with EXTREMELY LOW HOA FEES! This is a perfect home for entertaining, inside and out! The exterior of the home has a new roof 2021, impact rated garage door, and provides for natural light and true Florida living with the french doors leading out to your own backyard oasis with gazebo and built in kitchen/bar area. The interior offers a split floorplan 3 Bedroom + Den/Office/3 Bathroom layout, featuring stunning Travertine flooring, updated bathrooms a built-out bar area off the formal dining room and custom built-in cabinetry throughout the home. You will look forward to pure relaxation each evening enjoying the Gulf Coast's stunning sunsets. 3 Beds ⋅ 3 Baths ⋅ 225079693 MLS Beautifully Renovated Single-Family Pool Home in one of the most desirable neighborhoods - Quail Crossings in North Naples with EXTREMELY LOW HOA FEES! This is a perfect home for entertaining, inside and out! The exterior of the home has a new roof 2021, impact rated garage door, and provides for natural light and true Florida living with the french doors leading out to your own backyard oasis with gazebo and built in kitchen/bar area. The interior offers a split floorplan 3 Bedroom + Den/Office/3 Bathroom layout, featuring stunning Travertine flooring, updated bathrooms a built-out bar area off the formal dining room and custom built-in cabinetry throughout the home. You will look forward to pure relaxation each evening enjoying the Gulf Coast's stunning sunsets. 431 Ibis Way, Naples
$729,000 Located in Esplanade Golf & Country Club, this extensively upgraded coach home offers sweeping, unobstructed lake and preserve views with no rooftops in sight. Offering 2,343 square feet, 3 bedrooms, 2.5 baths, and a 1-car attached garage, this residence combines spacious living, privacy, and exceptional finishes in one of Naples’ premier resort-style communities. The thoughtfully designed floor plan features 10-foot ceilings, crown molding, recessed lighting, and wood-look porcelain tile throughout (no carpet). The primary suite and both guest baths have been freshly painted. The gourmet kitchen showcases Cambria quartz countertops, 42-inch white shaker cabinetry with soft-close doors and drawers, glass accents, pull-out shelving, upgraded stainless-steel appliances, under-cabinet lighting, a built-in wine cooler, and a large island with seating and additional storage. The great room serves as the centerpiece of the home, highlighted by a custom marble tile feature wall with a linear remote-controlled fireplace that creates a distinctive designer look rarely found in comparable properties. An oversized dining/flex room enhanced with custom millwork and wainscoting provides versatility and architectural character. Eastern exposure fills the home with natural morning light while providing comfortable afternoons on the spacious lanai overlooking wide lake and preserve views in a peaceful, private setting. Additional premium features include hurricane-impact windows and doors, plantation shutters throughout, custom primary closet and pantry systems, epoxy-coated garage floor, remote-operated lanai sunshade, and three mounted televisions with sound bars. Ownership includes a Club/Sports Membership, offering access to resort-style amenities and limited golf—an excellent option for seasonal or occasional golfers seeking flexibility without the expense of a full golf membership. Residents enjoy a 15,000-square-foot clubhouse, resort pool with cabanas and Bahama Bar, tennis, pickleball, Koquina Day Spa, fitness center, restaurant, wine tasting room with private lockers, café, two dog parks, and miles of walking and biking trails. The community’s transfer fee and current special assessment are funding significant capital improvements, including four new indoor air-conditioned pickleball courts, expanded clubhouse seating, additional restrooms, and golf range enhancements—investments designed to further elevate the resident experience and support long-term property values. Conveniently located minutes from Vanderbilt Beach, Mercato, Waterside Shops, and Naples’ premier dining and entertainment destinations. Extensively upgraded. Designer finishes. Private lake and preserve views. Exceptional value and lifestyle in Esplanade Golf & Country Club. Schedule your private tour today and discover all this exceptional home has to offer. 3 Beds ⋅ 3 Baths ⋅ 225078458 MLS Located in Esplanade Golf & Country Club, this extensively upgraded coach home offers sweeping, unobstructed lake and preserve views with no rooftops in sight. Offering 2,343 square feet, 3 bedrooms, 2.5 baths, and a 1-car attached garage, this residence combines spacious living, privacy, and exceptional finishes in one of Naples’ premier resort-style communities. The thoughtfully designed floor plan features 10-foot ceilings, crown molding, recessed lighting, and wood-look porcelain tile throughout (no carpet). The primary suite and both guest baths have been freshly painted. The gourmet kitchen showcases Cambria quartz countertops, 42-inch white shaker cabinetry with soft-close doors and drawers, glass accents, pull-out shelving, upgraded stainless-steel appliances, under-cabinet lighting, a built-in wine cooler, and a large island with seating and additional storage. The great room serves as the centerpiece of the home, highlighted by a custom marble tile feature wall with a linear remote-controlled fireplace that creates a distinctive designer look rarely found in comparable properties. An oversized dining/flex room enhanced with custom millwork and wainscoting provides versatility and architectural character. Eastern exposure fills the home with natural morning light while providing comfortable afternoons on the spacious lanai overlooking wide lake and preserve views in a peaceful, private setting. Additional premium features include hurricane-impact windows and doors, plantation shutters throughout, custom primary closet and pantry systems, epoxy-coated garage floor, remote-operated lanai sunshade, and three mounted televisions with sound bars. Ownership includes a Club/Sports Membership, offering access to resort-style amenities and limited golf—an excellent option for seasonal or occasional golfers seeking flexibility without the expense of a full golf membership. Residents enjoy a 15,000-square-foot clubhouse, resort pool with cabanas and Bahama Bar, tennis, pickleball, Koquina Day Spa, fitness center, restaurant, wine tasting room with private lockers, café, two dog parks, and miles of walking and biking trails. The community’s transfer fee and current special assessment are funding significant capital improvements, including four new indoor air-conditioned pickleball courts, expanded clubhouse seating, additional restrooms, and golf range enhancements—investments designed to further elevate the resident experience and support long-term property values. Conveniently located minutes from Vanderbilt Beach, Mercato, Waterside Shops, and Naples’ premier dining and entertainment destinations. Extensively upgraded. Designer finishes. Private lake and preserve views. Exceptional value and lifestyle in Esplanade Golf & Country Club. Schedule your private tour today and discover all this exceptional home has to offer. 9637 Montelanico Loop Unit 203, Naples
$1,570,000 JUST LISTED- Available for Sale or Lease NOW with a LEASE to PURCHASE option, if desired.. DIRECT BEACH FRONT building in Naples with unit views of the gulf & the sand! Two large bedrooms with water and beach views, plus direct access to the private balcony! Master bath features a giant updated shower, dual sinks & lots of cabinet space. Sleep number bed in master bedroom also. Kitchen offers granite counters, new range, lots of counter space, breakfast area & water views. A wet bar enhances the spacious open living area with more water & sand views! The entire unit and building provide a leak detection system, IMPACT GLASS windows and doors, 24hr manned lobby, electric car charging stations, garage parking, NEW Social room with fireplace, large screen TV, pool table, bar area with refrigerator drawers, updated oversized kitchen with dual ovens, dual dishwasher, dual sink, center island & is fully stocked with glassware, dishes, pots, pans PLUS. Other building features include kayak & paddle board storage, elevated Gulf view deck, special poolside herb garden, lighted garage parking with bike storage, onsite care rinse, NEWLY added amenities of Pickleball, Bocce, Tennis, Golf practice net and putting green. Compare Esplanade with the newest buildings on the beach as everything is updated! Bedroom #2 is the same size as the master & is currently fitted with twin beds, desk, computer monitor, printer & large TV for you!.. VENETIAN BAY BOAT DOCK WITH 16,000 LIFT AND ANOTHER WITHOUT A LIFT, AVAILABLE FOR LEASE OR FOR SALE... Condo available for immediate lease or purchase... 2 Beds ⋅ 2 Baths ⋅ 225068797 MLS JUST LISTED- Available for Sale or Lease NOW with a LEASE to PURCHASE option, if desired.. DIRECT BEACH FRONT building in Naples with unit views of the gulf & the sand! Two large bedrooms with water and beach views, plus direct access to the private balcony! Master bath features a giant updated shower, dual sinks & lots of cabinet space. Sleep number bed in master bedroom also. Kitchen offers granite counters, new range, lots of counter space, breakfast area & water views. A wet bar enhances the spacious open living area with more water & sand views! The entire unit and building provide a leak detection system, IMPACT GLASS windows and doors, 24hr manned lobby, electric car charging stations, garage parking, NEW Social room with fireplace, large screen TV, pool table, bar area with refrigerator drawers, updated oversized kitchen with dual ovens, dual dishwasher, dual sink, center island & is fully stocked with glassware, dishes, pots, pans PLUS. Other building features include kayak & paddle board storage, elevated Gulf view deck, special poolside herb garden, lighted garage parking with bike storage, onsite care rinse, NEWLY added amenities of Pickleball, Bocce, Tennis, Golf practice net and putting green. Compare Esplanade with the newest buildings on the beach as everything is updated! Bedroom #2 is the same size as the master & is currently fitted with twin beds, desk, computer monitor, printer & large TV for you!.. VENETIAN BAY BOAT DOCK WITH 16,000 LIFT AND ANOTHER WITHOUT A LIFT, AVAILABLE FOR LEASE OR FOR SALE... Condo available for immediate lease or purchase... 4551 Gulf Shore Boulevard N Unit 605, Naples
$1,645,000 Located in the upscale and highly sought-after community of The Classics Plantation Estates, this residence perfectly embodies the Florida lifestyle. From the moment you drive through the gates, you’ll notice lush landscaping, tree-lined sidewalks ideal for morning walks, and architecturally distinct homes. This property stands out—situated on a large corner lot with a rare side yard that can be fenced, perfect for a spacious dog run. The exterior has been freshly painted, enhancing its curb appeal against the vibrant green landscape. A three-car side-entry garage and an oversized paved driveway create an impressive front elevation. Step inside this stunning courtyard-style home, offering approximately 600 sq. ft. of outdoor living space. The custom pool with cascading waterfalls serves as the centerpiece, surrounded by multiple seating areas ideal for relaxing or entertaining. Featuring 4 bedrooms and 3 en-suite baths, this home ensures comfort and privacy for family and guests. The open-concept floor plan seamlessly connects the kitchen, dining, and family rooms. The kitchen showcases newer stainless steel appliances, granite countertops, a walk-in pantry, and a wraparound breakfast bar. The cabana suite offers exceptional privacy with its own entrance, full bath, and morning kitchen—perfect for guests or multigenerational living. Additional highlights include wood flooring in the primary bedroom, den, and cabana suite, and tile throughout the main living areas. Zero-edge sliders in the living and family rooms open fully to the courtyard, blending indoor and outdoor living. Dining options abound—casual dining in the custom banquette, extended breakfast bar, formal dining area, or al fresco by the pool. The home features impact windows throughout and three HVAC zones, all replaced within the last four years, for energy-efficient comfort. Ownership includes automatic membership to the award-winning Players Club & Spa, where residents enjoy a 3,600 sq. ft. fitness center, resort and lap pools, indoor and outdoor dining, 12 lighted Har-Tru tennis courts, 4 pickleball courts, bocce courts, indoor & outdoor restaurants and a wide variety of social activities and clubs. At The Classics Plantation Estates, you’re not just buying a home—you’re embracing a lifestyle of leisure, community, and resort-style living. 4 Beds ⋅ 3 Baths ⋅ 225078987 MLS Located in the upscale and highly sought-after community of The Classics Plantation Estates, this residence perfectly embodies the Florida lifestyle. From the moment you drive through the gates, you’ll notice lush landscaping, tree-lined sidewalks ideal for morning walks, and architecturally distinct homes. This property stands out—situated on a large corner lot with a rare side yard that can be fenced, perfect for a spacious dog run. The exterior has been freshly painted, enhancing its curb appeal against the vibrant green landscape. A three-car side-entry garage and an oversized paved driveway create an impressive front elevation. Step inside this stunning courtyard-style home, offering approximately 600 sq. ft. of outdoor living space. The custom pool with cascading waterfalls serves as the centerpiece, surrounded by multiple seating areas ideal for relaxing or entertaining. Featuring 4 bedrooms and 3 en-suite baths, this home ensures comfort and privacy for family and guests. The open-concept floor plan seamlessly connects the kitchen, dining, and family rooms. The kitchen showcases newer stainless steel appliances, granite countertops, a walk-in pantry, and a wraparound breakfast bar. The cabana suite offers exceptional privacy with its own entrance, full bath, and morning kitchen—perfect for guests or multigenerational living. Additional highlights include wood flooring in the primary bedroom, den, and cabana suite, and tile throughout the main living areas. Zero-edge sliders in the living and family rooms open fully to the courtyard, blending indoor and outdoor living. Dining options abound—casual dining in the custom banquette, extended breakfast bar, formal dining area, or al fresco by the pool. The home features impact windows throughout and three HVAC zones, all replaced within the last four years, for energy-efficient comfort. Ownership includes automatic membership to the award-winning Players Club & Spa, where residents enjoy a 3,600 sq. ft. fitness center, resort and lap pools, indoor and outdoor dining, 12 lighted Har-Tru tennis courts, 4 pickleball courts, bocce courts, indoor & outdoor restaurants and a wide variety of social activities and clubs. At The Classics Plantation Estates, you’re not just buying a home—you’re embracing a lifestyle of leisure, community, and resort-style living. 7749 Classics Drive, Naples
$1,250,000 One or more photo(s) has been virtually staged, AI generated or rendered. This incredible property includes a main house, guest house, workshop, and much more. Experience a modern rustic retreat set on a private estate in the highly desirable Logan Woods neighborhood—one of Naples’ most sought-after acreage communities. Here, you truly have it all—enjoy NO HOA, rare in-town acreage, RV & boat-friendly living. This exceptional 2.28-acre estate offers unmatched privacy and flexibility, featuring a 4-bedroom, 2.5-bath MAIN HOME with nearly 2,800 sq. ft. of living space, a spacious 2-car garage, PLUS A COZY PRIVATE GUEST HOUSE featuring 1-bedroom, 1-bath, complete with a living and dining area, kitchen, laundry, screened patio, and private parking—ideal for extended family, guests, a home business, or income-producing opportunities. Designed for both comfort and entertaining, the home offers a thoughtfully designed split-bedroom floor plan and a recently remodeled kitchen with modern finishes and functionality. Inside the main home, warm rustic charm blends with modern design, showcasing a beautifully remodeled kitchen with Quartz countertops, custom cabinetry, stainless steel appliances, and a walk-in pantry, complemented by a neutral color palette, added LED recessed lighting, custom shiplap staircase, and a cozy fireplace perfect for cool Naples evenings. Designed with functionality in mind, the first floor offers a guest bedroom and half bath, while upstairs features the spacious primary suite with a large walk-in closet, two additional guest bedrooms, a full bath, and a conveniently located laundry area. Outdoors, enjoy true resort-style living with a saltwater sports pool, expanded deck space, shaded pergola seating area, 6 fenced-in planter boxes for gardening, and a variety of fruit trees, including 5 mango trees, 15 mulberry trees, 2 pomegranate trees, 2 Barbados cherry trees, 5 moringa trees, a loquat tree, and orange, lemon, and lime trees, plus a firepit, treehouse, and even a zipline—all surrounded by mature landscaping for exceptional privacy. Additional standout features include a detached 20x20 WORKSHOP equipped with a refrigerator, microwave, built-in worktables, along with an extra storage shed and shipping container for tools and recreational gear, plus a custom oversized chicken coop for stylish, sustainable living. Major upgrades: metal roofs on all structures (2017), a new $95,000 solar panel system with backup battery, full hurricane-impact windows and doors with lifetime warranty, impact garage door, whole-house reverse osmosis system with 2,000-gallon tank, irrigation system, a long driveway with abundant parking, and cleared space for RVs, boats, work trucks, or equipment. With NO HOA, NO rental restrictions, and a prime North Naples location just minutes from white-sand beaches, Founders Square, Mercato, 5th Avenue, top-rated schools, shopping, dining, hospitals, and easy access to I-75. 5 Beds ⋅ 4 Baths ⋅ 225077031 MLS One or more photo(s) has been virtually staged, AI generated or rendered. This incredible property includes a main house, guest house, workshop, and much more. Experience a modern rustic retreat set on a private estate in the highly desirable Logan Woods neighborhood—one of Naples’ most sought-after acreage communities. Here, you truly have it all—enjoy NO HOA, rare in-town acreage, RV & boat-friendly living. This exceptional 2.28-acre estate offers unmatched privacy and flexibility, featuring a 4-bedroom, 2.5-bath MAIN HOME with nearly 2,800 sq. ft. of living space, a spacious 2-car garage, PLUS A COZY PRIVATE GUEST HOUSE featuring 1-bedroom, 1-bath, complete with a living and dining area, kitchen, laundry, screened patio, and private parking—ideal for extended family, guests, a home business, or income-producing opportunities. Designed for both comfort and entertaining, the home offers a thoughtfully designed split-bedroom floor plan and a recently remodeled kitchen with modern finishes and functionality. Inside the main home, warm rustic charm blends with modern design, showcasing a beautifully remodeled kitchen with Quartz countertops, custom cabinetry, stainless steel appliances, and a walk-in pantry, complemented by a neutral color palette, added LED recessed lighting, custom shiplap staircase, and a cozy fireplace perfect for cool Naples evenings. Designed with functionality in mind, the first floor offers a guest bedroom and half bath, while upstairs features the spacious primary suite with a large walk-in closet, two additional guest bedrooms, a full bath, and a conveniently located laundry area. Outdoors, enjoy true resort-style living with a saltwater sports pool, expanded deck space, shaded pergola seating area, 6 fenced-in planter boxes for gardening, and a variety of fruit trees, including 5 mango trees, 15 mulberry trees, 2 pomegranate trees, 2 Barbados cherry trees, 5 moringa trees, a loquat tree, and orange, lemon, and lime trees, plus a firepit, treehouse, and even a zipline—all surrounded by mature landscaping for exceptional privacy. Additional standout features include a detached 20x20 WORKSHOP equipped with a refrigerator, microwave, built-in worktables, along with an extra storage shed and shipping container for tools and recreational gear, plus a custom oversized chicken coop for stylish, sustainable living. Major upgrades: metal roofs on all structures (2017), a new $95,000 solar panel system with backup battery, full hurricane-impact windows and doors with lifetime warranty, impact garage door, whole-house reverse osmosis system with 2,000-gallon tank, irrigation system, a long driveway with abundant parking, and cleared space for RVs, boats, work trucks, or equipment. With NO HOA, NO rental restrictions, and a prime North Naples location just minutes from white-sand beaches, Founders Square, Mercato, 5th Avenue, top-rated schools, shopping, dining, hospitals, and easy access to I-75. 5092 Boxwood Way, Naples
$3,790,000 IMMEDIATE GOLF MEMBERSHIP AVAILABLE. Experience breathtaking views overlooking the 13th hole of The Lakes Golf Course from this exquisite residence, where every bedroom features its own en suite. Step through elegant double glass and metal-accented doors into a grand foyer that immediately showcases the home’s fine craftsmanship from the tumbled tile flooring to the soaring coffered and tray ceilings. The spacious living room centers around a gas fireplace and dramatic floor-to-ceiling windows that frame the picturesque outdoor living area .An entertainer’s dream, the residence features a stylish wet bar and a beautifully appointed office with custom built-in cabinetry. The gourmet kitchen seamlessly flows into the family room, showcasing dual islands, premium finishes, and expansive zero-corner sliders that open fully to the lanai—blurring the lines between indoor and outdoor living. Outside, enjoy the ultimate alfresco experience with a fully equipped outdoor kitchen, bar, and generous covered seating areas. The sparkling saltwater, gas-heated pool and integrated spa create a private resort setting, perfect for relaxing or entertaining against the backdrop of sweeping golf course vistas. Notable upgrades include spray foam insulation with an air-conditioned garage, updated HVAC systems, a whole-house generator, electric hurricane shutters, impact-resistant windows, a metal roof with a 50-year warranty, and 17-inch gutters.A perfect harmony of elegance and liveability, this remarkable residence embodies the very best of luxury golf course living in Southwest Florida. 4 Beds ⋅ 5 Baths ⋅ 225078524 MLS IMMEDIATE GOLF MEMBERSHIP AVAILABLE. Experience breathtaking views overlooking the 13th hole of The Lakes Golf Course from this exquisite residence, where every bedroom features its own en suite. Step through elegant double glass and metal-accented doors into a grand foyer that immediately showcases the home’s fine craftsmanship from the tumbled tile flooring to the soaring coffered and tray ceilings. The spacious living room centers around a gas fireplace and dramatic floor-to-ceiling windows that frame the picturesque outdoor living area .An entertainer’s dream, the residence features a stylish wet bar and a beautifully appointed office with custom built-in cabinetry. The gourmet kitchen seamlessly flows into the family room, showcasing dual islands, premium finishes, and expansive zero-corner sliders that open fully to the lanai—blurring the lines between indoor and outdoor living. Outside, enjoy the ultimate alfresco experience with a fully equipped outdoor kitchen, bar, and generous covered seating areas. The sparkling saltwater, gas-heated pool and integrated spa create a private resort setting, perfect for relaxing or entertaining against the backdrop of sweeping golf course vistas. Notable upgrades include spray foam insulation with an air-conditioned garage, updated HVAC systems, a whole-house generator, electric hurricane shutters, impact-resistant windows, a metal roof with a 50-year warranty, and 17-inch gutters.A perfect harmony of elegance and liveability, this remarkable residence embodies the very best of luxury golf course living in Southwest Florida. 6068 Sunnyslope Drive, Naples
$1,235,000 Experience the pinnacle of coastal living in this turnkey furnished sky home at the esteemed St. Kitts at Pelican Bay. This remodeled residence presents a unique opportunity to enjoy the epitome of waterfront living, boasting breathtaking panoramic views of the Gulf and the beautiful preserve from the 11th floor. Inside, a spacious open floor plan connects each room seamlessly. The home features two bedrooms, two bathrooms, and balcony, and has been thoughtfully renovated with an open kitchen featuring granite countertops, a breakfast bar, tiled backsplash, and updated cabinetry. Additional highlights include luxury vinyl plank flooring, custom built-ins, and a luxurious primary suite with dual sinks, a walk-in closet, and a walk-in shower, and brand new water heater. One covered carport space is included. St. Kitts resides in the heart of Pelican Bay, with easy access to the Marker 36 and Commons tram stations. Residents enjoy two private beach clubs with dining, 18 tennis courts, fitness and community centers, tram service through the preserve, and a world-class pickleball center coming soon. Building amenities include multiple social areas, fitness center, Olympic-size pool and jacuzzi, and BBQ area. 2 Beds ⋅ 2 Baths ⋅ 225076928 MLS Experience the pinnacle of coastal living in this turnkey furnished sky home at the esteemed St. Kitts at Pelican Bay. This remodeled residence presents a unique opportunity to enjoy the epitome of waterfront living, boasting breathtaking panoramic views of the Gulf and the beautiful preserve from the 11th floor. Inside, a spacious open floor plan connects each room seamlessly. The home features two bedrooms, two bathrooms, and balcony, and has been thoughtfully renovated with an open kitchen featuring granite countertops, a breakfast bar, tiled backsplash, and updated cabinetry. Additional highlights include luxury vinyl plank flooring, custom built-ins, and a luxurious primary suite with dual sinks, a walk-in closet, and a walk-in shower, and brand new water heater. One covered carport space is included. St. Kitts resides in the heart of Pelican Bay, with easy access to the Marker 36 and Commons tram stations. Residents enjoy two private beach clubs with dining, 18 tennis courts, fitness and community centers, tram service through the preserve, and a world-class pickleball center coming soon. Building amenities include multiple social areas, fitness center, Olympic-size pool and jacuzzi, and BBQ area. 6585 Nicholas Boulevard Unit 1102, Naples