Share this with your friends


+12393970307
Florida Luxury Realty
3726 NW 42nd Place, Cape Coral, FL 33993
- $749,000
- 3
- BD
- 2
- BA
- 2,231
- SqFt




- List Price
- $749,000
- Status
- ACTIVE
- MLS#
- 2026036702
- Price Change
- ▼ $16,000 1791410668
- Bedrooms
- 3
- Bathrooms
- 2
- Living Area
- 2,231
- Development
- Cape Coral
- Subdivision
- Cape Coral
Property Description
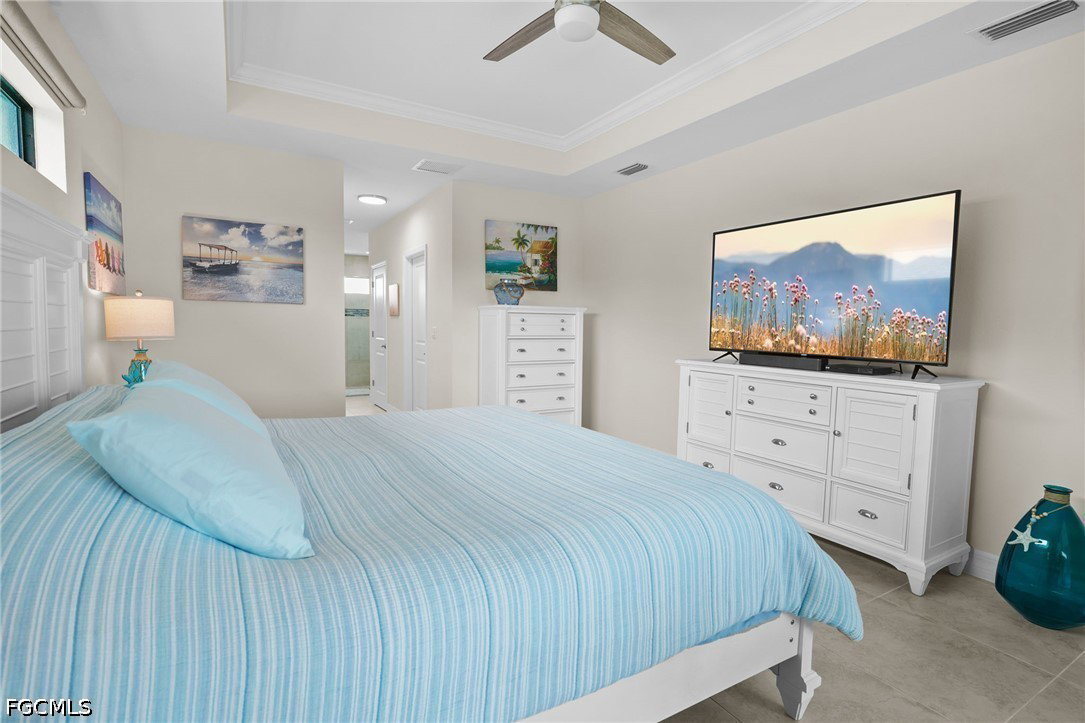
(HUGE PRICE IMPROVEMENT!) This pristine 2024 Gulf-access pool home is loaded with upgrades and offered at an outstanding value. Located in the far Northwest quadrant of Cape Coral, this area offers a quiet, relaxed lifestyle away from the city's congested core, yet provides convenient access to the Burnt Store Road corridor for shopping, dining, and quick travel north or south. Here in Florida, the age of a home really does matter. A modern Florida home is an active piece of survival engineering. Unlike older outdated homes, this home was built in 2024 to meet current Florida Building Code requirements, featuring modern construction standards including but not limited to impact windows and doors, an impressive 11.4-foot finished floor elevation, and the comprehensive storm-resiliency and insurance advantages associated with newer construction. Waterfront living includes 80 feet of unobstructed frontage on a 120-foot-wide canal, a concrete seawall with pilings, a concrete dock, and just one bridge out, with approximately 9.5 feet of clearance at high tide. While the run through the canal system to open water takes just under an hour, that's only about 15 to 20 minutes longer than the route from homes just south in the neighboring UEP North 3 area. That time savings, however, comes with a significant trade-off: properties in that area face a major upcoming utility assessment of more than $41,000 and years-long heavy construction. By choosing this home in UEP North 10, there are currently zero city utility assessments. The sellers can offer a quick cash closing with a clear, unencumbered title. Let the photos and specifications tell the story, then schedule your private showing.
Additional Information
- Taxes
- $10,565
- Building Design
- Single Family
- Year Built
- 2024
- Community Type
- Boat Facilities, Non-Gated, None
- Construction
- Block, Concrete, Stucco
- Living Area
- 2,231
- Acres
- 0.23
- Interior Features
- Breakfast Bar, Bedroom on Main Level, Tray Ceiling(s), Dual Sinks, Family/Dining Room, French Door(s)/Atrium Door(s), High Ceilings, Kitchen Island, Living/Dining Room, Multiple Shower Heads, Other, Pantry, Walk-In Closet(s), Window Treatments, Home Office, Split Bedrooms
- Amenities
- None, Beach Access
- Cooling
- Central Air, Ceiling Fan(s), Electric, Heat Pump
- Heating
- Central, Electric, Heat Pump
- Flooring
- Tile
- Garage Spaces
- 3
- Exterior Features
- Fence, Security/High Impact Doors, IrrigationSprinklers, Outdoor Grill, Patio
- View
- Canal
- Gulf Access
- Yes
- Gulf Access Type
- Bridge(s)/Water Indirect
- Waterfront
- Yes
- Waterfront Description
- Canal Access, Navigable Water, Seawall
- Water
- Well
- Sewer
- Septic Tank
- Pool Description
- Concrete, Electric Heat, Heated, In Ground, Screen Enclosure
- Stories
- 1
- Pets
- Yes
Mortgage Calculator
Listing courtesy of Dalton Wade Inc.