Share this with your friends


+12393970307
Florida Luxury Realty
200 L Ambiance Circle Unit 104, Naples, FL 34108
- $815,000
- 3
- BD
- 2
- BA
- 1,726
- SqFt




- Sold Price
- $815,000
- List Price
- $849,000
- Status
- CLOSED
- MLS#
- 226006090
- Closing Date
- Sep 29, 2026
- Bedrooms
- 3
- Bathrooms
- 2
- Living Area
- 1,726
- Development
- L'Ambiance
- Subdivision
- L'Ambiance
Property Description
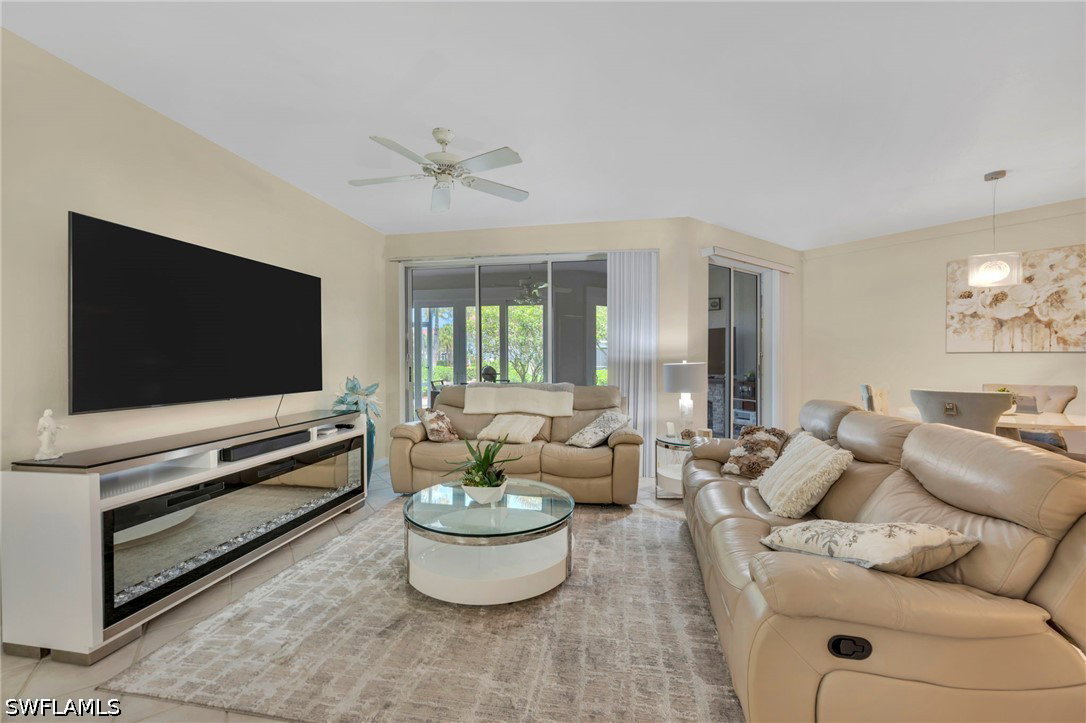
Rarely available first-floor Garden Home in L' ambiance at Pelican Bay offering 3 bedrooms, 2 baths, and 1,726 sq. ft. of comfortable living space. This desirable residence features a split-bedroom floor plan, abundant natural light, and magnificent sparkling waterscape views. The enclosed lanai with sliding glass doors provides the flexibility to enjoy additional indoor living space or open-air outdoor living. Well maintained with valuable improvements, including PGT impact windows and enclosed lanai completed in 2018, A/C replacement in 2018, and a new water heater in 2019. Enjoy an exceptional walkable lifestyle with a private path leading directly to The Marketplace at Pelican Bay, featuring Publix, CVS, UPS, Ace Hardware, restaurants, and a variety of shops for everyday convenience. Pelican Bay is a 2,300-acre premier coastal community in Naples, Florida, defined by 3 miles of exclusive Gulf-front beaches and preserved mangrove forests. Residents enjoy world-class luxury living, including two private beachfront restaurants, a 27-hole championship golf course, Waterside Shops, and an open-air tram system meandering directly to the sand.
Additional Information
- Taxes
- $9,539
- HOA Fee
- $3,295
- Building Design
- Low Rise (1-3)
- Year Built
- 1995
- Community Type
- Gated, Tennis Court(s), Street Lights
- Construction
- Block, Concrete, Stucco
- Living Area
- 1,726
- Interior Features
- Built-in Features, Bathtub, Dual Sinks, Family/Dining Room, Living/Dining Room, Pantry, Separate Shower, Cable TV, Vaulted Ceiling(s), Walk-In Closet(s), Split Bedrooms
- Amenities
- Beach Rights, Beach Access, Clubhouse, Fitness Center, Pickleball, Private Membership, Pool, Putting Green(s), Spa/Hot Tub, Sidewalks, Trail(s), Management
- Cooling
- Central Air, Electric
- Heating
- Central, Electric
- Flooring
- Laminate, Tile
- Garage Spaces
- 1
- Exterior Features
- Security/High Impact Doors, Sprinkler/Irrigation
- View
- Lake
- Waterfront Description
- None
- Water
- Public
- Sewer
- Public Sewer
- Pool Description
- Community
- Pets
- Call, Conditional
How much is your home worth?
...get instant property value now!
Mortgage Calculator
Listing courtesy of John R Wood Properties. Selling Office: .