Share this with your friends


+12393970307
Florida Luxury Realty
3726 NW 42nd Place, Cape Coral, FL 33993
- $749,000
- 3
- BD
- 2
- BA
- 2,231
- SqFt




- List Price
- $749,000
- Status
- ACTIVE
- MLS#
- 2026036702
- Price Change
- ▼ $16,000 1791410668
- Bedrooms
- 3
- Bathrooms
- 2
- Living Area
- 2,231
- Development
- Cape Coral
- Subdivision
- Cape Coral
Property Description
-- HUGE PRICE IMPROVEMENT -- PRISTINE 2024 GULF-ACCESS POOL HOME located in the far Northwest quadrant of Cape Coral. Built to today's strict regulations and loaded with upgrades. True value speaks for itself. *** Far NW Location: Oftentimes buyers trade convenience for the congested core of Cape Coral, while this location offers a quiet, relaxed lifestyle yet a straight shot to the Burnt Store Road corridor for a quick car trip to all major shopping, dining, and easy travel North or South. *** 2024 Modern Build: Maximum insurance discounts with full impact glass windows and doors, plus a rare 11.4ft finished floor elevation. The age of a home specifically in Florida and modern building regulations really do matter. *** Boating Specs: 80ft of unobstructed waterfront on a 120-foot wide canal, concrete seawall with pilings, concrete dock, and 1 bridge out (9.5ft high-tide clearance). From this location, the navigation time out of the canal system to open water is just under an hour. Buying in our neighboring North 3 area only saves a mere 15–20 minutes of travel time—but that minor time-saving puts you right in the zone facing massive utility tax liabilities. *** No Hidden Costs: Unlike our neighboring North 3 UEP—where saving those few minutes of boat time inherits a devastating $41,000+ upcoming assessment and years of construction—this home sits safely in the North 10 zone with ZERO active city utility assessments. Clear and unencumbered title ready for immediate closing. Schedule a private showing.
Additional Information
- Taxes
- $10,565
- Building Design
- Single Family
- Year Built
- 2024
- Community Type
- Boat Facilities, Non-Gated, None
- Construction
- Block, Concrete, Stucco
- Living Area
- 2,231
- Acres
- 0.23
- Interior Features
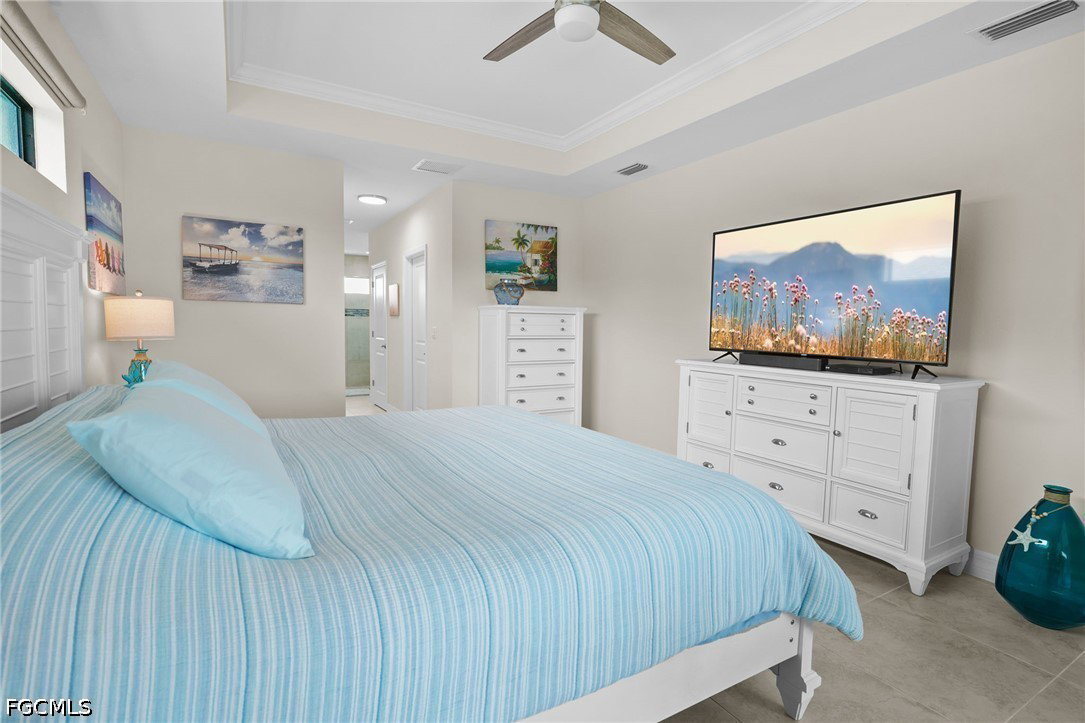
- Breakfast Bar, Bedroom on Main Level, Tray Ceiling(s), Dual Sinks, Family/Dining Room, French Door(s)/Atrium Door(s), High Ceilings, Kitchen Island, Living/Dining Room, Multiple Shower Heads, Other, Pantry, Walk-In Closet(s), Window Treatments, Home Office, Split Bedrooms
- Amenities
- None, Beach Access
- Cooling
- Central Air, Ceiling Fan(s), Electric, Heat Pump
- Heating
- Central, Electric, Heat Pump
- Flooring
- Tile
- Garage Spaces
- 3
- Exterior Features
- Fence, Security/High Impact Doors, IrrigationSprinklers, Outdoor Grill, Patio
- View
- Canal
- Gulf Access
- Yes
- Gulf Access Type
- Bridge(s)/Water Indirect
- Waterfront
- Yes
- Waterfront Description
- Canal Access, Navigable Water, Seawall
- Water
- Well
- Sewer
- Septic Tank
- Pool Description
- Concrete, Electric Heat, Heated, In Ground, Screen Enclosure
- Stories
- 1
- Pets
- Yes
Mortgage Calculator
Listing courtesy of Dalton Wade Inc.