Share this with your friends


+12393970307
Florida Luxury Realty
7821 Ashton Road, Naples, FL 34113
- $750,000
- 3
- BD
- 2
- BA
- 1,975
- SqFt




- Sold Price
- $750,000
- List Price
- $799,000
- Status
- CLOSED
- MLS#
- 225079490
- Closing Date
- Jul 31, 2026
- Bedrooms
- 3
- Bathrooms
- 2
- Living Area
- 1,975
- Development
- Ashton Place
- Subdivision
- Ashton Place
Property Description
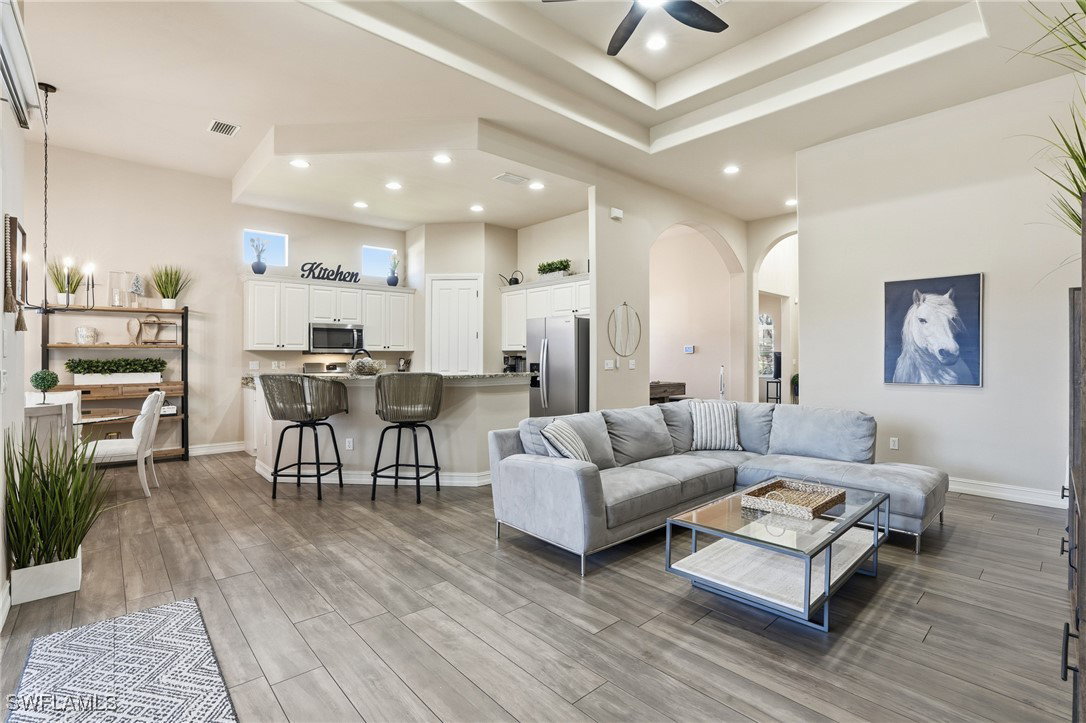
Located in the gate-secured enclave of Ashton Place on a large pie shape lot with prime views within the premier Lely Resort, this stunning one-story lakefront home offers the perfect blend of resort-style living and peaceful privacy, complete with automatic access to The Players Club & Spa. Step inside and embrace refined yet relaxed Florida living. The thoughtfully designed 3-bedroom, 2-bath layout—plus den/living room or flex space—features tile flooring throughout, volume ceilings, and an abundance of natural light, creating a seamless indoor-outdoor flow. The gourmet kitchen is a true showstopper, boasting granite countertops, breakfast bar, ample cabinetry, a large pantry, and new stainless steel appliances—perfect for both everyday living and entertaining. Just beyond, expansive sliding glass doors open to your private backyard oasis. Set on an oversized lakefront lot with no rear neighbors, enjoy tranquil water views and breathtaking sunsets from your screened lanai, overlooking the sparkling pool and spa—an ideal space for relaxing or hosting friends and family. New washer and dryer add extra convenience and peace of mind. As a resident of Ashton Place, you’ll enjoy exclusive access to the award-winning Players Club & Spa, featuring resort-style pools, a full-service spa, fitness center, tennis and pickleball courts, and dining. Golf enthusiasts will appreciate three championship courses just minutes away. Whether you’re searching for a full-time residence or an exceptional seasonal retreat, this move-in-ready home (furniture negotiable). invites you to live the Naples lifestyle with luxury, privacy, and an unbeatable location.
Additional Information
- Taxes
- $10,917
- HOA Fee
- $110
- Building Design
- Single Family
- Year Built
- 2007
- Community Type
- Golf, Gated, Street Lights
- Construction
- Block, Concrete, Stucco
- Living Area
- 1,975
- Acres
- 0.22
- Hoa Fee
- $110
- Interior Features
- Breakfast Bar, Built-in Features, Bedroom on Main Level, Bathtub, Tray Ceiling(s), Cathedral Ceiling(s), Coffered Ceiling(s), Dual Sinks, Entrance Foyer, Eat-in Kitchen, French Door(s)/Atrium Door(s), High Ceilings, Kitchen Island, Main Level Primary, Pantry, Separate Shower, Cable TV, Upper Level Primary, Vaulted Ceiling(s), Walk-In Closet(s), Window Treatments
- Amenities
- Bocce Court, Billiard Room, Billiards, Business Center, Cabana, Clubhouse, Fitness Center, Golf Course, Hobby Room, Barbecue, Other, Picnic Area, Playground, Pickleball, Park, Private Membership, Pool, Putting Green(s), Restaurant, Sauna, Spa/Hot Tub
- Cooling
- Central Air, Ceiling Fan(s), Electric
- Heating
- Central, Electric
- Flooring
- Tile
- Garage Spaces
- 2
- Exterior Features
- Sprinkler/Irrigation, Other, Patio, Shutters Manual, Water Feature
- View
- Landscaped, Lake, Water
- Waterfront
- Yes
- Waterfront Description
- Lake, Across the Road Water Frontage
- Water
- Public
- Sewer
- Public Sewer
- Pool Description
- Concrete, Electric Heat, Heated, In Ground, Pool Equipment, Screen Enclosure, Community, Pool/Spa Combo
- Stories
- 1
- Pets
- Call, Conditional
How much is your home worth?
...get instant property value now!
Mortgage Calculator
Listing courtesy of eXp Realty LLC. Selling Office: .