Share this with your friends


+12393970307
Florida Luxury Realty
1649 McIlvaine Court, Marco Island, FL 34145
- $3,000,000
- 4
- BD
- 3
- BA
- 3,161
- SqFt






- Sold Price
- $3,000,000
- List Price
- $3,500,000
- Status
- CLOSED
- MLS#
- 225082031
- Closing Date
- Apr 20, 2026
- Bedrooms
- 4
- Bathrooms
- 3
- Living Area
- 3,161
- Development
- Marco Beach
- Subdivision
- Marco Beach
Property Description
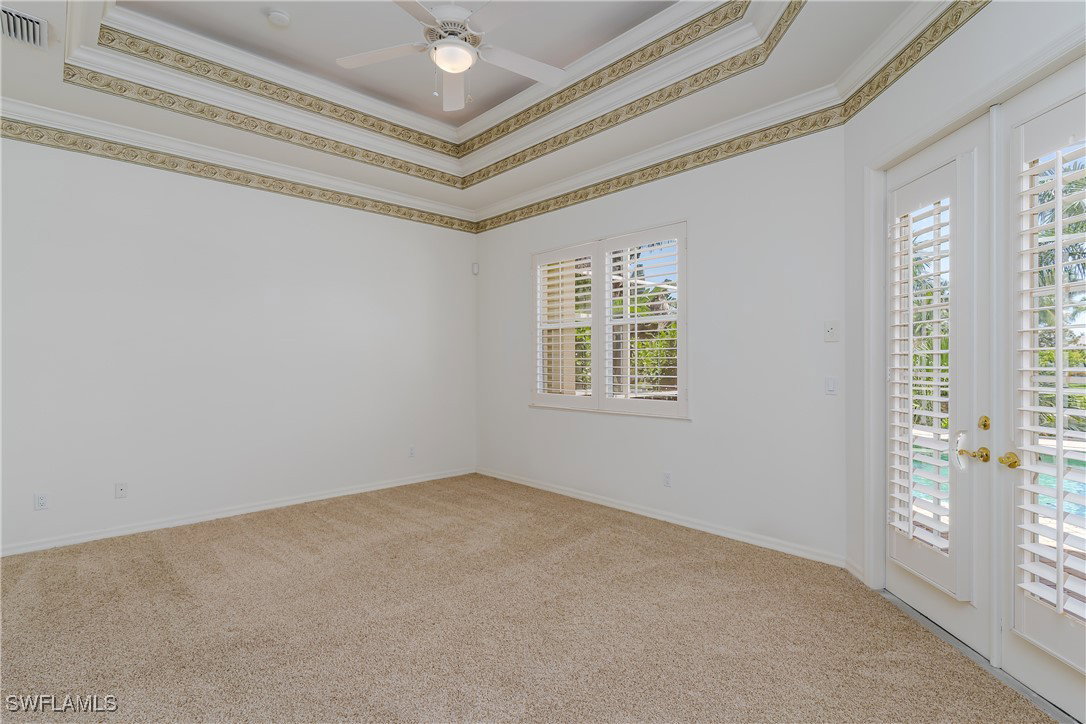
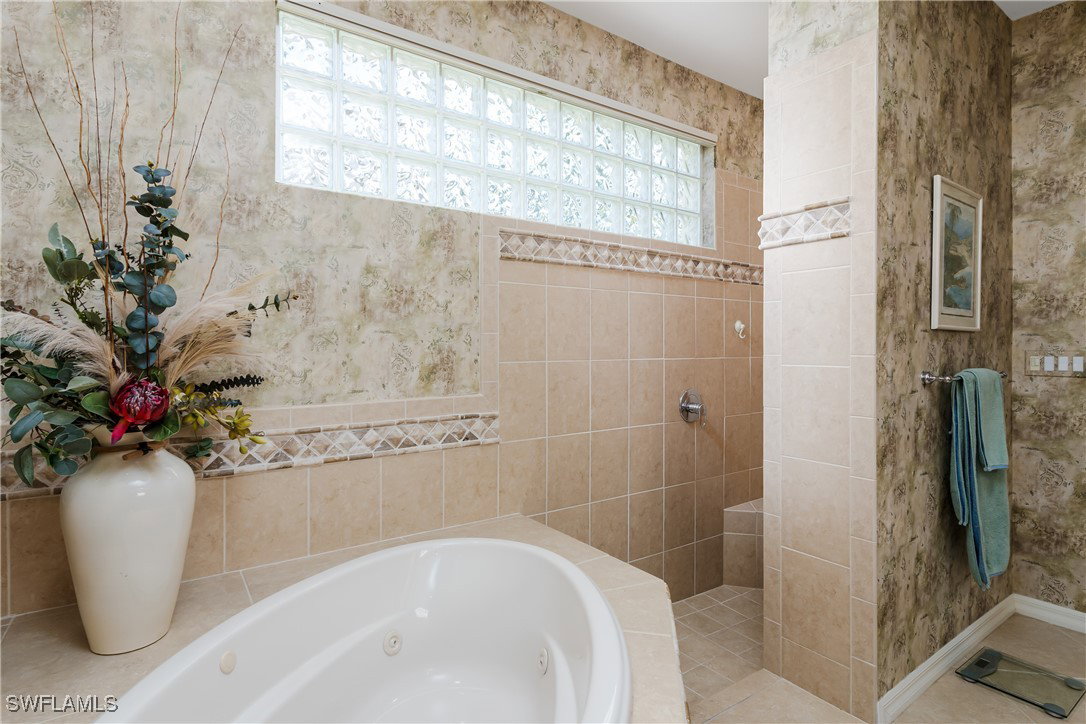
Fantastic opportunity to own a beautiful waterfront home with southern exposure located in the heart of Marco Island's exclusive Estates. This 4 Bedroom plus Den and 3 Bath home offers an over-sized 3 car, air-conditioned garage and large circular drive lined with Royal Palms. Custom designed and built by Divco, this immaculate home offers a spacious split floor plan, volume ceilings with custom moldings, a large gourmet kitchen featuring custom cabinetry, top of the line appliances with breakfast bar and center island. The great room opens to the lanai with zero-corner sliders for the ultimate indoor-out living! A large covered area with a wet bar and beverage refrigerator is perfect for entertaining family and guests. The spacious primary bedroom suite offers two oversized walk-in closets. The bathroom includes a walk-in shower and large jetted tub. Outdoor living at its finest... The large lanai includes a gorgeous pool and hot tub with expansive deck the entire length of the home and multiple seating areas. The private dock has 2 boat lifts with quick, deep water access to the Gulf of Mexico and 10,000 Islands of the Everglades. Enjoy the Marco Island lifestyle from this spectacular four bedroom home located on a half acre estate homesite with 125 feet on canal with quick direct access to the Gulf of Mexico. The private pool and deck offer year round sunshine, great fishing from your private dock. Make this home your Island paradise!
Additional Information
- Taxes
- $13,302
- Building Design
- Single Family
- Year Built
- 2002
- Community Type
- Boat Facilities, Non-Gated
- Construction
- Block, Concrete, Stucco
- Living Area
- 3,161
- Acres
- 0.50
- Interior Features
- Breakfast Bar, Bathtub, Separate/Formal Dining Room, Dual Sinks, Entrance Foyer, High Ceilings, Main Level Primary, Pantry, Separate Shower, Cable TV, Walk-In Closet(s), Window Treatments, Split Bedrooms
- Amenities
- None
- Cooling
- Central Air, Electric
- Heating
- Central, Electric
- Flooring
- Carpet, Tile
- Garage Spaces
- 3
- Exterior Features
- Sprinkler/Irrigation, Outdoor Kitchen, Outdoor Shower, Patio, Storage, Shutters Electric, Shutters Manual
- View
- Canal
- Gulf Access
- Yes
- Gulf Access Type
- No Bridge(s)/Water Direct
- Waterfront
- Yes
- Waterfront Description
- Canal Access
- Water
- Public
- Sewer
- Public Sewer
- Pool Description
- Concrete, In Ground, Pool Equipment, Screen Enclosure, Outside Bath Access
- Stories
- 1
- Pets
- Yes
Mortgage Calculator
Listing courtesy of Berkshire Hathaway FL Realty. Selling Office: .