Share this with your friends


+12393970307
Florida Luxury Realty
872 Swan Drive, Marco Island, FL 34145
- $2,150,000
- 4
- BD
- 4
- BA
- 2,265
- SqFt






- Sold Price
- $2,150,000
- List Price
- $2,299,000
- Status
- CLOSED
- MLS#
- 225082537
- Closing Date
- May 28, 2026
- Bedrooms
- 4
- Bathrooms
- 4
- Half-baths
- 1
- Living Area
- 2,265
- Development
- Marco Island
- Subdivision
- Marco Island
Property Description
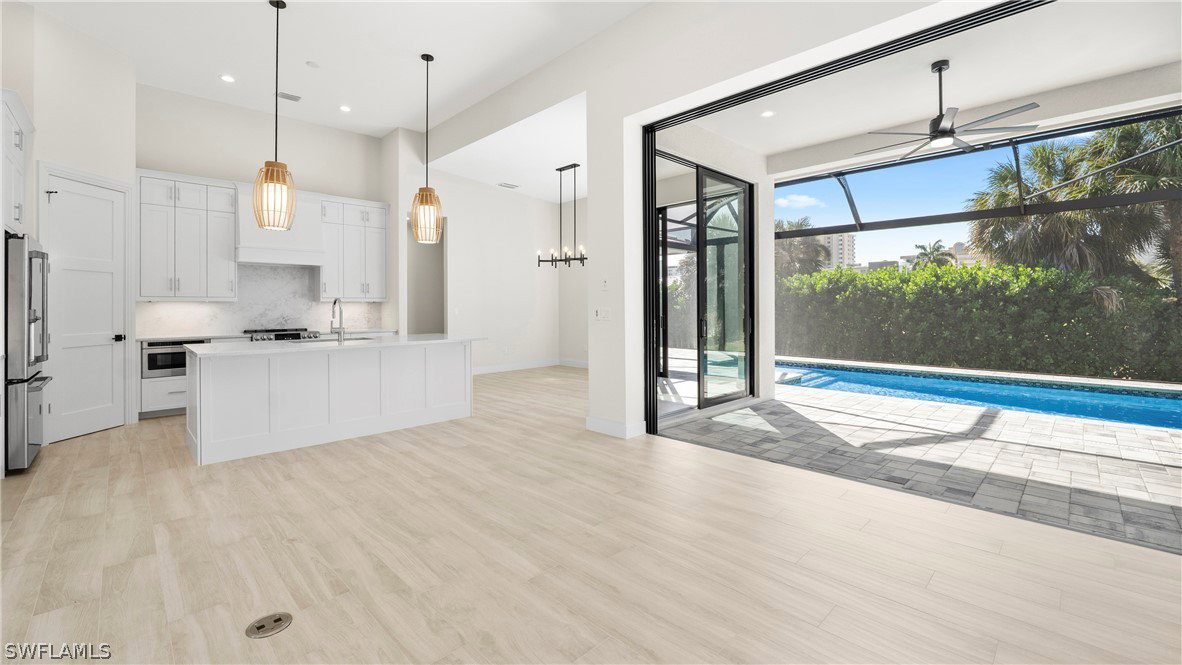
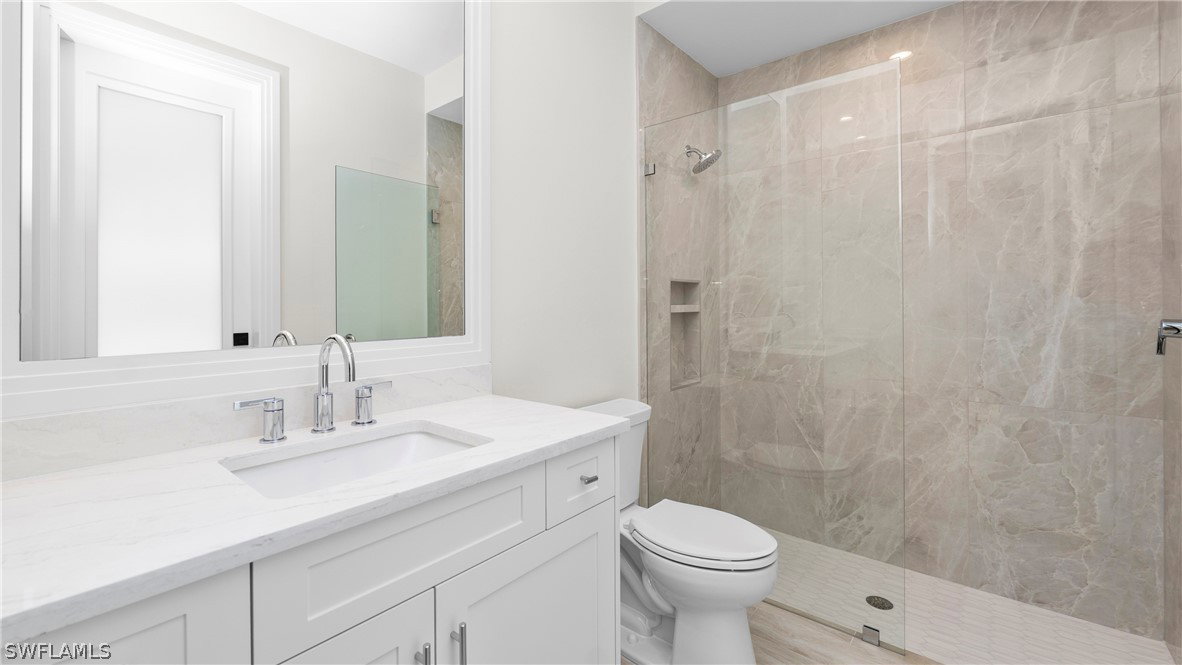
Highly Desired Marco Island South Beach Location! Brand New Construction! Western Exposure! This luxury, brand new home, built by FCI Homes, one of Marco Island’s premier, and most trusted homebuilders, is now complete and move in ready. The coveted Captiva floorplan has an open concept with 4 bedrooms, 3 full bathrooms, 1 half bathroom, large great room, kitchen and dining area overlooking the pool and spa with picture window enclosure, pool bath, outdoor kitchen, and 2-car garage. This home boasts high ceilings, 10’ tall sliders, large impact windows, and covered lanai. The inviting, airy design has white kitchen cabinets, quartz countertops and quartz backsplash, large island, walk-in pantry, upgraded GE Cafe appliances, and plank tile flooring throughout. The Owner’s Suite has 2 walk-in closets, separate vanities, tile shower, soaking tub, and private water closet. This beautiful beach house is ideally located right next to the entrance of South Beach and is just minutes to parks, tennis and pickle ball courts, golf, shopping, dining, schools, and the YMCA.
Additional Information
- Taxes
- $4,416
- Building Design
- Single Family
- Year Built
- 2026
- Community Type
- None
- Construction
- Block, Concrete, Stucco
- Living Area
- 2,265
- Acres
- 0.20
- Interior Features
- Breakfast Bar, Bedroom on Main Level, Breakfast Area, Bathtub, Tray Ceiling(s), Coffered Ceiling(s), Dual Sinks, Entrance Foyer, French Door(s)/Atrium Door(s), High Ceilings, Kitchen Island, Multiple Shower Heads, Custom Mirrors, Main Level Primary, Pantry, Separate Shower, Cable TV, Walk-In Pantry, Walk-In Closet(s), Split Bedrooms
- Amenities
- None
- Cooling
- Central Air, Ceiling Fan(s), Electric
- Heating
- Central, Electric
- Flooring
- Tile
- Garage Spaces
- 2
- Exterior Features
- Security/High Impact Doors, Sprinkler/Irrigation, Outdoor Grill
- View
- Landscaped
- Waterfront Description
- None
- Water
- Public
- Sewer
- Public Sewer
- Pool Description
- Concrete, Electric Heat, Heated, In Ground, Screen Enclosure, Outside Bath Access, Pool/Spa Combo
- Stories
- 1
- Pets
- Yes
How much is your home worth?
...get instant property value now!
Mortgage Calculator
Listing courtesy of Premiere Plus Realty Company. Selling Office: .