Share this with your friends


+12393970307
Florida Luxury Realty
164 Starfish Court, Marco Island, FL 34145
- $2,500,000
- 3
- BD
- 3
- BA
- 2,570
- SqFt




- List Price
- $2,500,000
- Status
- PENDING
- MLS#
- 226020400
- Bedrooms
- 3
- Bathrooms
- 3
- Living Area
- 2,570
- Development
- Marco Island
- Subdivision
- Marco Island
Property Description
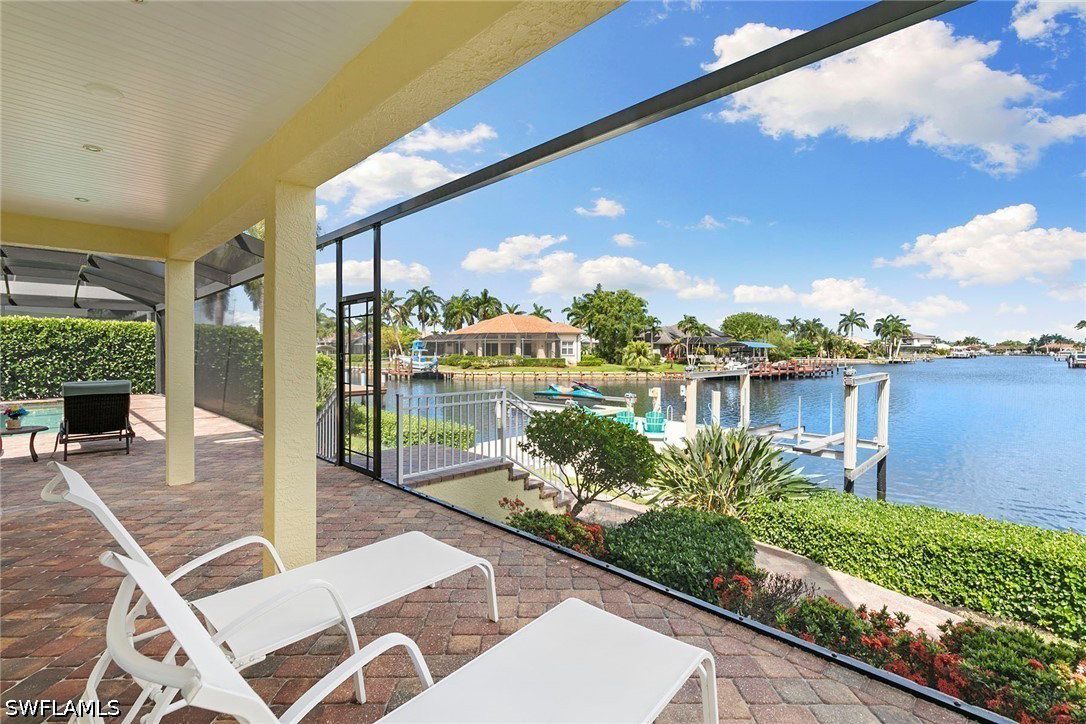
Enjoy coastal waterfront living in this beautifully updated three-bedroom, three-bath home, featuring stunning wide-water open views, sunset skies and easy direct access to the Marco River. A welcoming front porch opens to a classic coastal-style interior with vaulted ceilings and separate living and dining areas. The updated kitchen features a breakfast bar, custom cabinetry, pantry, induction range and granite countertops, flowing seamlessly into a comfortable family room. Upstairs, the loft provides flexible space for a den or recreation room and includes a private balcony with access to an observation deck, an ideal spot to enjoy stunning views and watch dolphins play. Tile and wood flooring throughout add style and easy maintenance. A large paver, clear-view screened lanai with a sparkling pool creates an inviting space for relaxing or entertaining. For the boating enthusiasts, the property also includes a new dock installed in 2021, complete with 15,000-pound boat lift and 5,000-pound platform lift for jet skis, kayaks or other watercraft. The sunning deck is the place to soak in the magnificent views and enjoy a day by the water. Recent updates include a new metal roof installed in 2019 and a new air conditioner in 2023. Impact glass windows and doors. The seawall has been reinforced with new cap. Embrace the island lifestyle in this exceptional home.
Additional Information
- Taxes
- $6,301
- Building Design
- Single Family
- Year Built
- 1994
- Community Type
- Boat Facilities, Non-Gated
- Construction
- Block, Concrete, Stucco, Wood Frame
- Living Area
- 2,570
- Acres
- 0.25
- Interior Features
- Breakfast Bar, Built-in Features, Closet Cabinetry, Separate/Formal Dining Room, Dual Sinks, Entrance Foyer, Family/Dining Room, High Ceilings, Living/Dining Room, Main Level Primary, Pantry, Shower Only, Separate Shower, Cable TV, Vaulted Ceiling(s), Walk-In Closet(s), Window Treatments, Loft, Split Bedrooms
- Amenities
- None
- Cooling
- Central Air, Ceiling Fan(s), Electric
- Heating
- Central, Electric
- Flooring
- Tile, Wood
- Garage Spaces
- 2
- Exterior Features
- Deck, Security/High Impact Doors, Sprinkler/Irrigation, Patio
- View
- Bay, Canal, Water
- Gulf Access
- Yes
- Gulf Access Type
- No Bridge(s)/Water Direct
- Waterfront
- Yes
- Waterfront Description
- Bayfront, Intersecting Canal, Navigable Water, Seawall
- Water
- Public
- Sewer
- Public Sewer
- Pool Description
- Electric Heat, Heated, In Ground, Pool Equipment, Screen Enclosure
- Stories
- 2
- Pets
- Yes
Mortgage Calculator
Listing courtesy of Premier Sotheby's Int'l Realty.