Share this with your friends


+12393970307
Florida Luxury Realty
1135 3rd Avenue S Unit 318, Naples, FL 34102
- $1,895,000
- 2
- BD
- 3
- BA
- 1,883
- SqFt




- List Price
- $1,895,000
- Status
- ACTIVE
- MLS#
- 226037801
- Bedrooms
- 2
- Bathrooms
- 3
- Half-baths
- 1
- Living Area
- 1,883
- Development
- Naples Square
- Subdivision
- Naples Square
Property Description
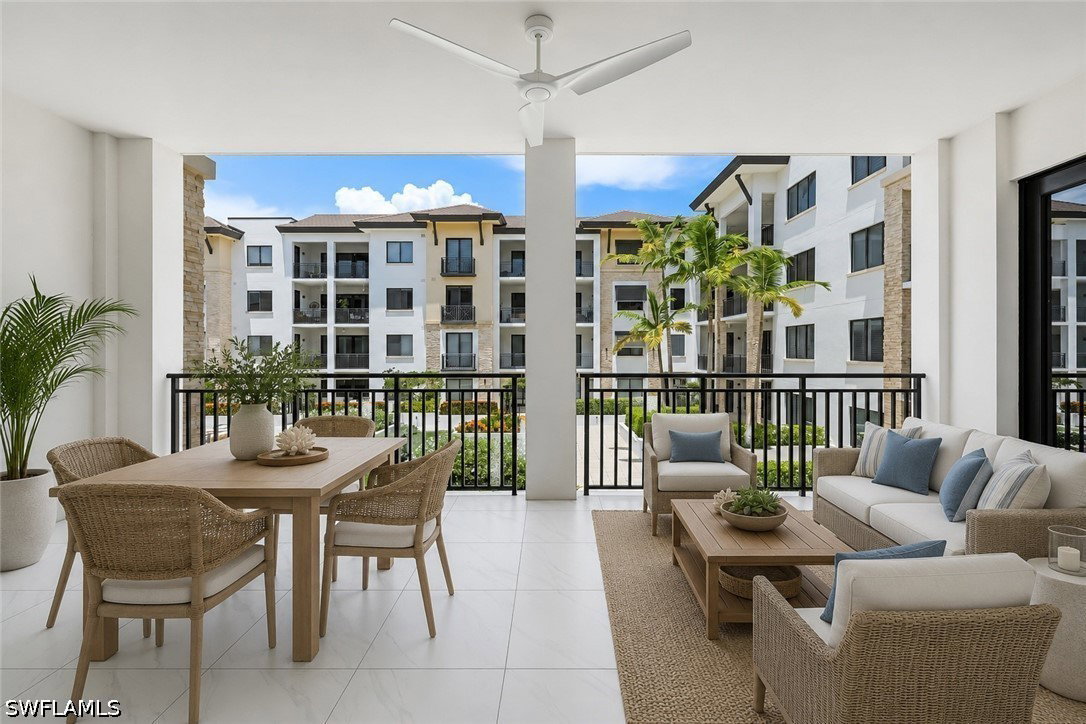
One or more photo(s) has been virtually staged, AI generated or rendered. One or more photo(s) has been virtually staged, AI generated or rendered. Sophisticated Coastal Living in the Heart of Downtown Naples! Discover the perfect blend of luxury, comfort, and convenience in this beautifully appointed residence in highly desirable Naples Square III. Filled with natural light and thoughtfully designed, this exceptional home offers two spacious bedrooms, two full baths, a powder room, and a versatile den, ideal for a home office or additional gathering space. Elegant white tile flooring throughout creates a bright, contemporary feel, complemented by an impressive collection of upgrades, including custom built-in cabinetry in the den and great room, designer lighting, motorized window shades, and distinctive finishes. The beautifully equipped gourmet kitchen features stylish cabinetry, a custom backsplash, electric cooktop with the option to convert to natural gas, vent hood, and double wall ovens—perfect for both casual meals and entertaining. Expansive sliding glass doors open to a generous west-facing lanai overlooking the lushly landscaped courtyard, providing an inviting extension of the living space. Enjoy warm afternoon sunshine, beautiful sunset skies, and tranquil views in this private outdoor retreat. Naples Square III offers an exceptional resort-style lifestyle with a stunning courtyard pool and spa, fire pit lounge, outdoor grilling and dining areas, covered bar, state-of-the-art fitness center, and elegant Club Room. Perfectly positioned in the vibrant Naples Design District, this residence is just moments from Gulfshore Playhouse, Baker Park, and the acclaimed restaurants, boutiques, and entertainment of 5th Avenue South, with Naples' pristine Gulf beaches just minutes away. An exceptional opportunity to enjoy the best of downtown Naples living!
Additional Information
- Taxes
- $13,228
- HOA Fee
- $288
- Building Design
- Mid Rise (4-7)
- Year Built
- 2019
- Community Type
- Condo Hotel Community, Elevator, Near Hotel/Motel, Street Lights
- Construction
- Block, Concrete, Stone, Stucco
- Living Area
- 1,883
- Interior Features
- Breakfast Bar, Built-in Features, Bathtub, Closet Cabinetry, Dual Sinks, Family/Dining Room, Kitchen Island, Living/Dining Room, Split Bedrooms, Separate Shower, Cable TV, High Speed Internet
- Amenities
- Billiard Room, Billiards, Bike Storage, Clubhouse, Fitness Center, Pool, Spa/Hot Tub, Storage, Sidewalks, Trash, Vehicle Wash Area, Management
- Cooling
- Central Air, Ceiling Fan(s), Electric
- Heating
- Central, Electric
- Flooring
- Tile
- Garage Spaces
- 1
- Exterior Features
- Courtyard, Fire Pit, Security/High Impact Doors, Irrigation Sprinklers, Outdoor Grill, Outdoor Shower
- View
- Landscaped, Pool
- Waterfront Description
- None
- Water
- Assessment Paid
- Sewer
- Assessment Paid
- Pool Description
- Community
- Pets
- Conditional
How much is your home worth?
...get instant property value now!
Mortgage Calculator
Listing courtesy of Alfred Robbins Realty Group.