Share this with your friends


+12393970307
Florida Luxury Realty
3711 43rd Avenue NE, Naples, FL 34120
- $495,000
- 3
- BD
- 2
- BA
- 1,503
- SqFt



- List Price
- $495,000
- Status
- ACTIVE
- MLS#
- 226031210
- Price Change
- ▼ $10,000 1790820989
- Bedrooms
- 3
- Bathrooms
- 2
- Living Area
- 1,503
- Development
- Golden Gate Estates
- Subdivision
- Golden Gate Estates
Property Description
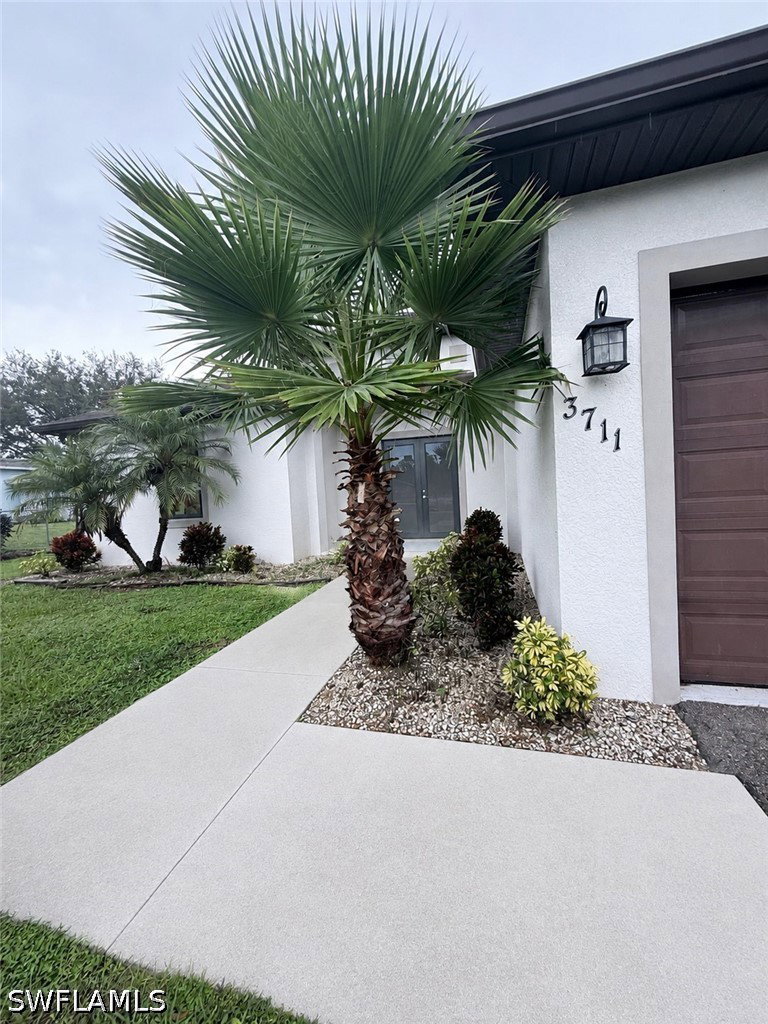
One or more photo(s) has been virtually staged, AI generated or rendered. BEAUTIFUL, MOVE-IN READY & METICULOUSLY CARED FOR! From the moment you arrive, this home welcomes you with attractive architectural details and a warm, inviting feel. Step inside to a bright, open-concept great room designed for comfortable everyday living and entertaining. The spacious living area flows effortlessly into the kitchen while a designated dining area provides the defined space buyers appreciate without sacrificing the openness of the floor plan. At the heart of the home is a beautiful modern kitchen featuring shaker-style cabinetry, granite countertops, stainless-steel appliances, generous counter space and a breakfast bar overlooking the great room—perfect for casual meals or gathering with family and friends. The interior is enhanced by high ceilings, tray ceiling details, crown molding, recessed lighting and tile flooring, creating a clean, contemporary feel throughout the main living areas. Large windows and glass entry doors fill the home with natural light, while the tasteful finishes add warmth and character. This is a home that has been truly loved and exceptionally well maintained. Stylish, comfortable and ready to enjoy from day one—simply bring your belongings and make it your own. Outside, the entire lot is fully fenced, providing additional privacy and creating a versatile outdoor space for relaxing, entertaining, pets and everyday enjoyment. Homes offering this combination of move-in-ready condition, style and a fully fenced lot are always in demand. Don’t miss this opportunity—call today to schedule your private showing! SOME PICTURES HAVE BEEN VIRTUALLY STAGED.
Additional Information
- Taxes
- $3,011
- Building Design
- Single Family
- Year Built
- 2017
- Community Type
- Non-Gated, Street Lights
- Construction
- Block, Concrete, Stucco
- Living Area
- 1,503
- Acres
- 1.14
- Interior Features
- Breakfast Bar, Built-in Features, Coffered Ceiling(s), Living/Dining Room, Custom Mirrors, Shower Only, Separate Shower, Cable TV, Walk-In Closet(s), Split Bedrooms
- Amenities
- Playground, Vehicle Wash Area
- Cooling
- Central Air, Ceiling Fan(s), Electric
- Heating
- Central, Electric
- Flooring
- Tile
- Garage Spaces
- 2
- Exterior Features
- Fence, Security/High Impact Doors, Room For Pool
- View
- Landscaped, Trees/Woods
- Waterfront Description
- None
- Water
- Well
- Sewer
- Septic Tank
- Pets
- Yes
Mortgage Calculator
Listing courtesy of Coldwell Banker Realty.