3651 Kent Drive, Naples, FL 34112
- $497,000
- 3
- BD
- 2
- BA
- 1,665
- SqFt






- List Price
- $497,000
- Status
- ACTIVE
- MLS#
- 226031151
- Bedrooms
- 3
- Bathrooms
- 2
- Living Area
- 1,665
- Development
- Queens Park At Lago Verde
- Subdivision
- Queens Park At Lago Verde
Property Description
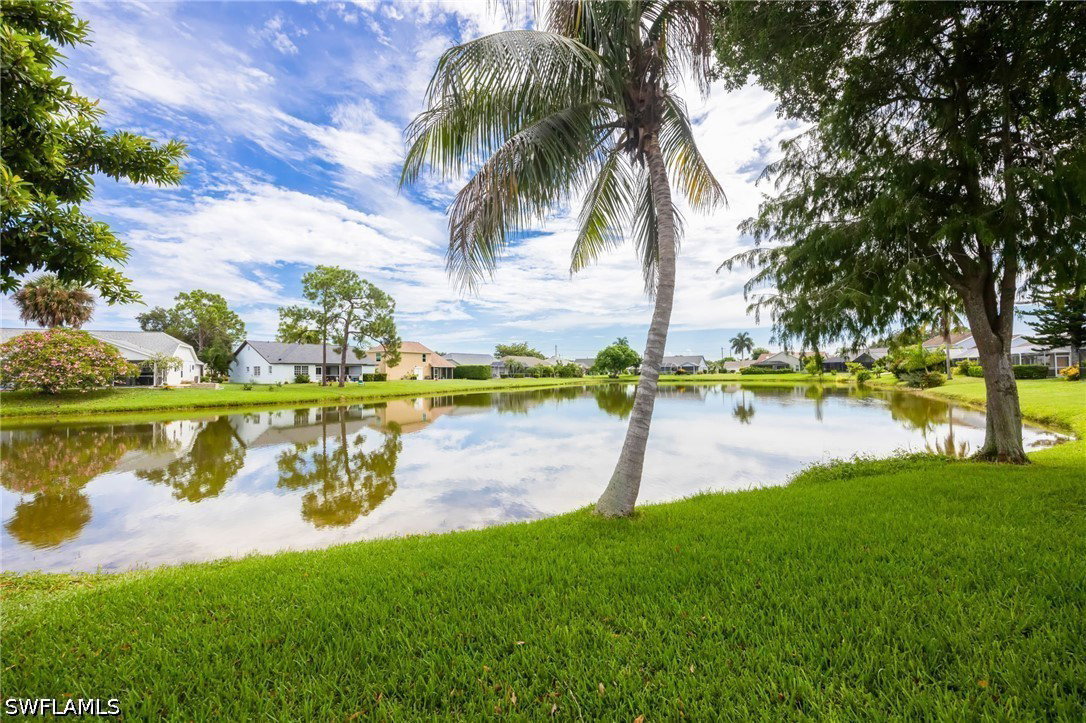
One or more photo(s) has been virtually staged, AI generated or rendered. An exceptional value for peaceful lake views and waterfront living in this 3-bedroom, 2-bath lakefront home in Naples’ desirable Queen’s Lake community. Offering 1,665 living sqft, an open floor plan and a 2-car garage, the home is designed for easy indoor-outdoor living. Multiple sliding glass doors open to the screened lanai, where beautiful lake views are paired with a surprisingly private lanai setting. This is more than a water view, take advantage of multiple interconnected lakes & bays to explore while you enjoy catch-and-release fishing and opportunities for kayaking, paddle boating and other approved nonmotorized for waterfront & lake recreation. A/C replaced in 2022, roof approximately 11 years old and manual hurricane shutters included. Enjoy an exceptionally low HOA fee of only $337 per year. Qualified buyers may also have the opportunity to assume the seller’s existing VA mortgage at 3.75%, subject to lender approval.
Additional Information
- Taxes
- $2,427
- HOA Fee
- $337
- Building Design
- Single Family
- Year Built
- 1990
- Community Type
- Non-Gated
- Construction
- Stucco, Wood Frame
- Living Area
- 1,665
- Acres
- 0.13
- Hoa Fee
- $337
- Interior Features
- Dual Sinks, Family/Dining Room, Living/Dining Room, Shower Only, Separate Shower, Cable TV, Walk-In Closet(s)
- Amenities
- None
- Cooling
- Central Air, Ceiling Fan(s), Electric
- Heating
- Central, Electric
- Flooring
- Carpet, Tile
- Garage Spaces
- 2
- Exterior Features
- Privacy Wall, Shutters Manual
- View
- Lake
- Waterfront
- Yes
- Waterfront Description
- Lake
- Water
- Public
- Sewer
- Public Sewer
- Stories
- 1
- Pets
- Yes
Mortgage Calculator
Listing courtesy of John R Wood Properties.