Share this with your friends


+12393970307
Florida Luxury Realty
4993 18th Avenue SE, Naples, FL 34117
- $590,000
- 3
- BD
- 2
- BA
- 1,750
- SqFt




- Sold Price
- $590,000
- List Price
- $599,999
- Status
- CLOSED
- MLS#
- 226030916
- Closing Date
- Oct 13, 2026
- Bedrooms
- 3
- Bathrooms
- 2
- Living Area
- 1,750
- Development
- Acreage Header
- Subdivision
- Acreage Header
Property Description
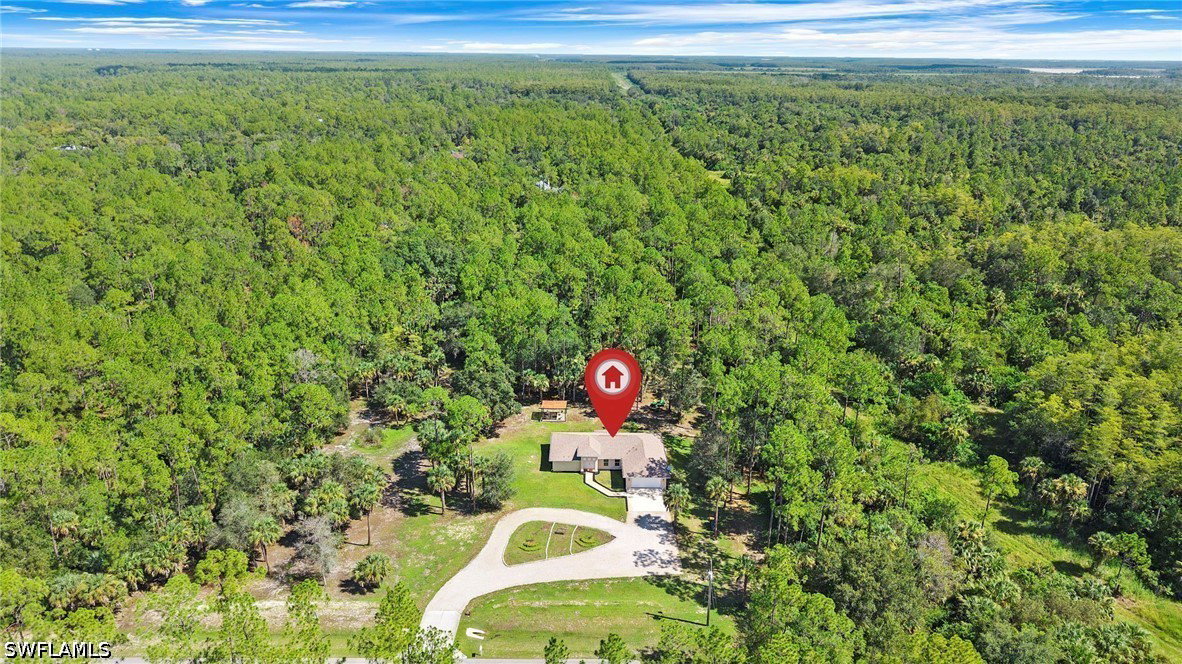
Your own private acreage in one of the fastest growing areas of Naples. Four point two acres at the end of a dead end road, wooded green on three sides, no one behind you. Tract 121 is the last address on 18th Ave SE, and that is the whole point. Kaye Lifestyle Homes built this one new in 2019 and it still shows that way. Concrete block, 30 year dimensional shingle roof, R-30 insulation, Low-E windows, and hurricane protection at every glass opening. Inside, a split three bedroom plan with vaulted ceilings, 20 inch porcelain tile, granite counters, wood cabinetry, Whirlpool stainless appliances, and travertine window sills. Screened lanai, gazebo, two car garage, reverse osmosis and owned water treatment, plus a wide, level layout with step free entry. No HOA, no restrictions. Room to fence, garden, park the trailer, keep horses, or add the pool, guest house, or workshop when you are ready. Well and pump, septic, driveway, landscaping, and permits are all finished and behind you. At this price, on this much land, that combination is the rare part. Golden Gate Estates is where Collier County is putting its money. Everglades Boulevard widening, new canal bridges, and the Vanderbilt Beach Road extension are funded and underway, and the new Publix and Aldi plazas now serve the area. Downtown Naples and the Gulf beaches are about 40 minutes west. Private showings by appointment.
Additional Information
- Taxes
- $3,544
- Building Design
- Single Family
- Year Built
- 2019
- Community Type
- Non-Gated
- Construction
- Block, Concrete, Stucco
- Living Area
- 1,750
- Acres
- 4.20
- Interior Features
- Breakfast Bar, Built-in Features, Breakfast Area, Dual Sinks, Entrance Foyer, Eat-in Kitchen, Handicap Access, Living/Dining Room, Pantry, Tub Shower, Cable TV, Vaulted Ceiling(s), Walk-In Closet(s), Split Bedrooms
- Cooling
- Central Air, Ceiling Fan(s), Electric
- Heating
- Central, Electric
- Flooring
- Carpet, Tile
- Garage Spaces
- 2
- Exterior Features
- IrrigationSprinklers, Room For Pool, Shutters Manual
- View
- Landscaped, Trees/Woods
- Waterfront Description
- None
- Water
- Well
- Sewer
- Septic Tank
- Stories
- 1
- Pets
- Yes
How much is your home worth?
...get instant property value now!
Mortgage Calculator
Listing courtesy of Coldwell Banker Realty. Selling Office: .