Share this with your friends


+12393970307
Florida Luxury Realty
4240 62nd Avenue NE, Naples, FL 34120
- $449,999
- 3
- BD
- 2
- BA
- 1,478
- SqFt




- List Price
- $449,999
- Status
- ACTIVE
- MLS#
- 226030483
- Price Change
- ▼ $19,001 1792010176
- Bedrooms
- 3
- Bathrooms
- 2
- Living Area
- 1,478
- Development
- Golden Gate Estates
- Subdivision
- Golden Gate Estates
Property Description
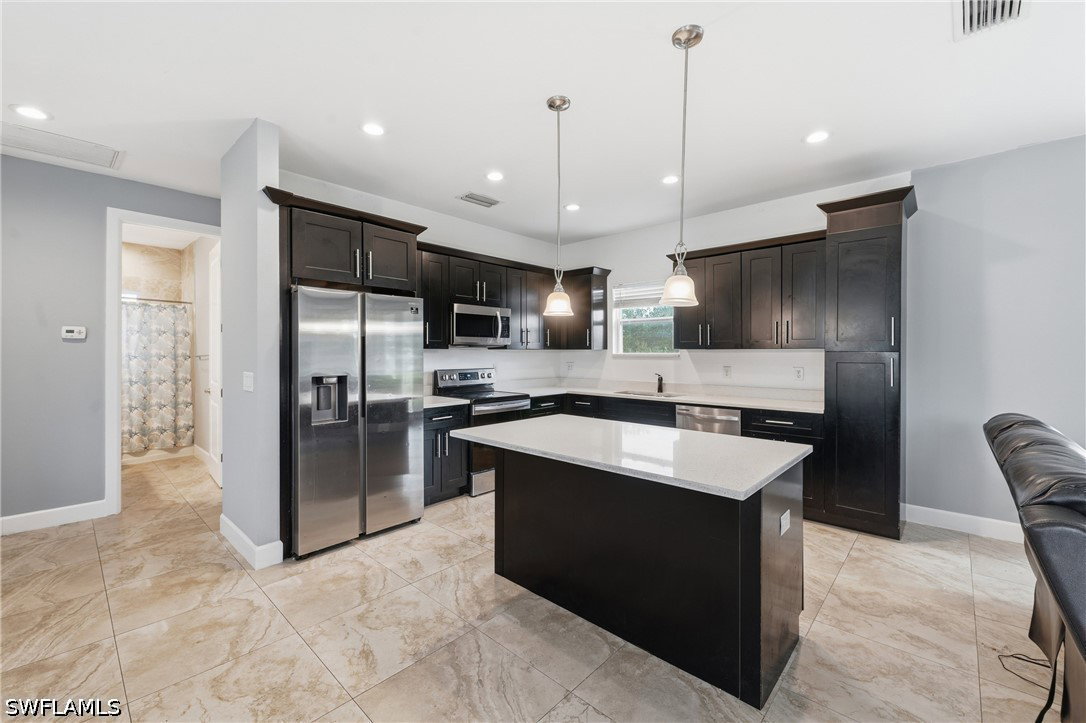
RARE OPPORTUNITY TO OWN 2.27 ACRES OF UPLAND PROPERTY IN GOLDEN GATE ESTATES! If space, privacy, and flexibility are what you’ve been looking for, this property delivers. Set well back from the road at the end of a long driveway, this 3-bedroom plus den, 2-bath home offers the freedom and lifestyle that make Golden Gate Estates so desirable. With 2.27 acres of dry, usable upland, there is plenty of room for your boat, RV, trailer, recreational toys, additional parking, and future possibilities such as a guest house, detached garage, workshop, pool, or expanded outdoor living space, subject to applicable zoning and permitting. The home itself offers peace of mind with the roof, A/C, water heater, and impact-resistant windows and doors all approximately six years young. French doors welcome you into a bright foyer with a formal dining area to the left and spacious living area ahead. The beautifully appointed kitchen features quartzite countertops, stainless steel appliances, a center island, and an open layout that flows seamlessly into the living area and out to the expansive open lanai. The lanai provides an excellent foundation for creating your own private outdoor oasis, with more than two acres surrounding you to bring your vision to life. The spacious primary suite features abundant natural light, a walk-in closet, and bath with dual vanities. A versatile den provides the perfect space for a home office, additional living area, or flex room, while two generously sized guest bedrooms offer natural light and double closets. Additional features include tile flooring throughout, a 2-car garage with laundry area, impact-resistant windows and doors, and abundant parking. Enjoy the privacy and space of estate living while remaining convenient to schools, shopping, dining, and the continued growth of Golden Gate Estates. This is more than a home—it’s 2.27 acres of opportunity to create the Florida lifestyle you want.
Additional Information
- Taxes
- $3,414
- Building Design
- Single Family
- Year Built
- 2020
- Community Type
- Non-Gated
- Construction
- Block, Concrete, Stucco
- Living Area
- 1,478
- Acres
- 2.27
- Interior Features
- Breakfast Bar, Dual Sinks, Entrance Foyer, French Door(s)/Atrium Door(s), High Ceilings, Kitchen Island, Living/Dining Room, Main Level Primary, Pantry, Shower Only, Separate Shower, Cable TV, Walk-In Closet(s), Window Treatments, Split Bedrooms
- Amenities
- None
- Cooling
- Central Air, Electric
- Heating
- Central, Electric
- Flooring
- Tile
- Garage Spaces
- 2
- Exterior Features
- Security/High Impact Doors, Irrigation Sprinklers, Patio, Room For Pool
- View
- Landscaped, Partial Buildings
- Waterfront Description
- None
- Water
- Well
- Sewer
- Septic Tank
- Stories
- 1
- Pets
- Yes
Mortgage Calculator
Listing courtesy of John R Wood Properties.