Share this with your friends


+12393970307
Florida Luxury Realty
1071 Dana Court, Marco Island, FL 34145
- $3,325,000
- 5
- BD
- 6
- BA
- 3,953
- SqFt




- Sold Price
- $3,325,000
- List Price
- $3,475,000
- Status
- CLOSED
- MLS#
- 226004230
- Closing Date
- Feb 20, 2026
- Bedrooms
- 5
- Bathrooms
- 6
- Half-baths
- 1
- Living Area
- 3,953
- Development
- Marco Island
- Subdivision
- Marco Island
Property Description
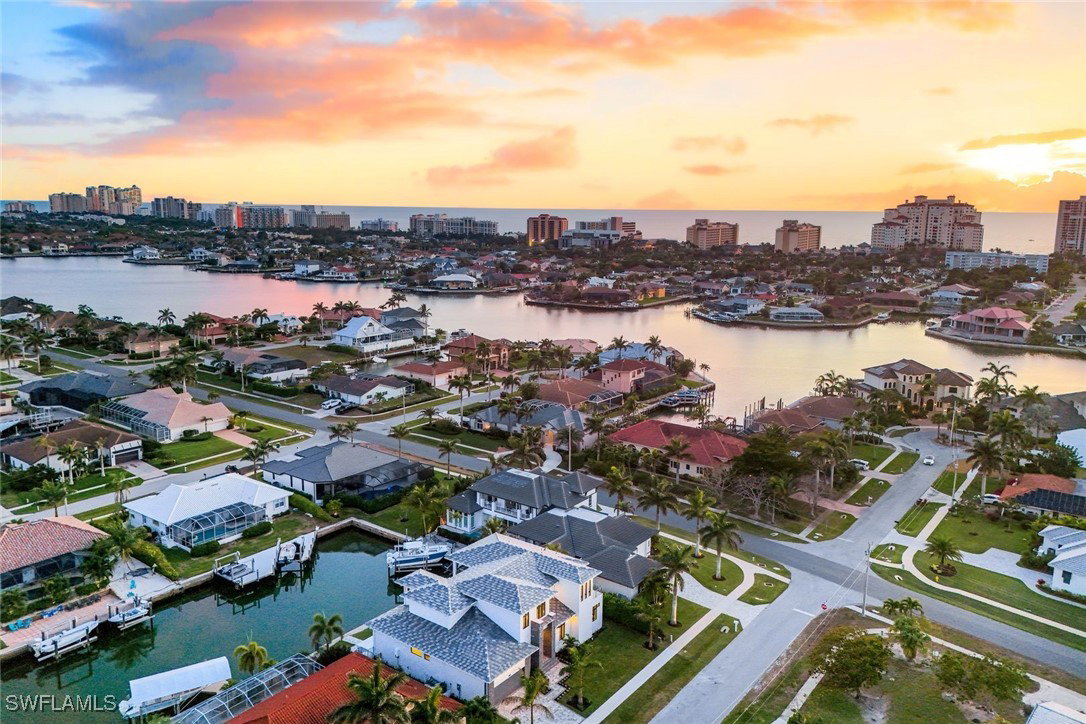
Brand-new stunning contemporary coastal waterfront estate offering exceptional value for new construction of this scale. Designed for light-filled luxury, this 5 BED | 5.5 BATH residence features a dramatic entry and a stunning two-story great room with soaring ceilings, clerestory windows, and an architectural bridge overlooking the open living, dining, and chef's kitchen. The kitchen was built to impress, with a massive quartz island, GE Café stainless appliances, 6-burner gas range with double ovens, dual refrigerators, and a custom walk-in pantry. The ground-floor primary suite is a spa-inspired retreat with soaking tub, custom shower, dual vanities, and elegant built-ins. Two additional first-floor bedrooms include a waterfront en-suite with lanai access, plus a split guest bedroom with nearby full bath. A private elevator leads upstairs to two more en-suite waterfront bedrooms, a family room with balcony, and a flexible loft—ideal for lounge, tech space, or game room. Expansive impact sliders and bold modern windows create seamless indoor-outdoor living. Outside, enjoy a zero-edge pool with infinity spa, cascading jacuzzi waterfall, and a spacious tongue-and-groove lanai, a summer kitchen, dining, and lounging areas—plus a pool bath. A 2010 seawall is in place, ready for your custom dock. Additional highlights include smart home features, oversized 2-car garage, 400-amp service, irrigation, fencing to the waterfront, and ambient landscape lighting. Just blocks to Residents' Beach, with quick Gulf access via Smokehouse Creek—this is luxury modern Marco Island waterfront living at a price point that's hard to match for new construction.
Additional Information
- Taxes
- $6,826
- Building Design
- Single Family
- Year Built
- 2025
- Community Type
- None
- Construction
- Block, Concrete, Stucco
- Living Area
- 3,953
- Acres
- 0.22
- Interior Features
- Breakfast Bar, Built-in Features, Bedroom on Main Level, Bathtub, Tray Ceiling(s), Closet Cabinetry, Cathedral Ceiling(s), Coffered Ceiling(s), Dual Sinks, Entrance Foyer, Eat-in Kitchen, High Ceilings, Kitchen Island, Living/Dining Room, Custom Mirrors, Main Level Primary, Pantry, Separate Shower, Cable TV, Walk-In Pantry, Bar
- Amenities
- None
- Cooling
- Central Air, Ceiling Fan(s), Electric, Zoned
- Heating
- Central, Electric, Zoned
- Flooring
- Tile
- Garage Spaces
- 2
- Exterior Features
- Fence, Security/High Impact Doors, Sprinkler/Irrigation, Outdoor Grill, Outdoor Kitchen, Gas Grill
- View
- Canal
- Gulf Access
- Yes
- Gulf Access Type
- Bridge(s)/Water Indirect
- Waterfront
- Yes
- Waterfront Description
- Canal Access
- Water
- Assessment Paid, Public
- Sewer
- Assessment Paid, Public Sewer
- Pool Description
- Concrete, Electric Heat, Heated, In Ground, Negative Edge, Pool Equipment, Pool/Spa Combo
- Stories
- 2
- Pets
- Yes
Mortgage Calculator
Listing courtesy of Re/Max Alliance Group. Selling Office: .