8197 Silver Birch Way, Lehigh Acres, FL 33971
- $395,000
- 3
- BD
- 3
- BA
- 2,504
- SqFt




- List Price
- $395,000
- Status
- ACTIVE
- MLS#
- 2026036256
- Bedrooms
- 3
- Bathrooms
- 3
- Half-baths
- 1
- Living Area
- 2,504
- Development
- Sherwood
- Subdivision
- Sherwood
Property Description
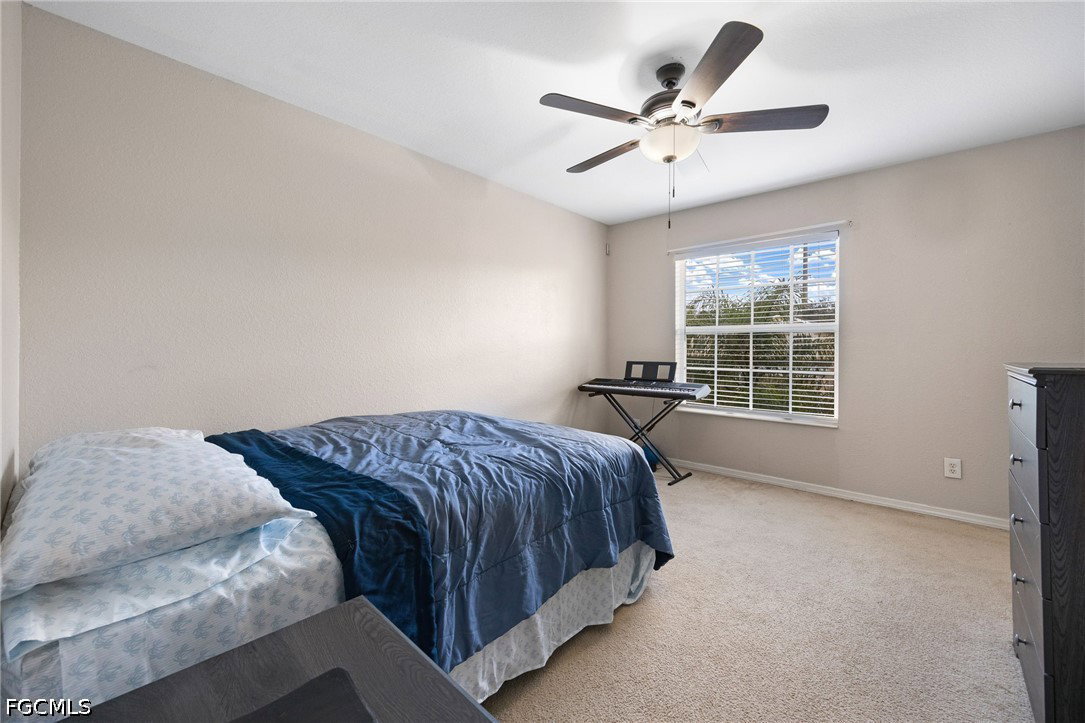
SHORT SALE - THIRD-PARTY APPROVAL REQUIRED. Welcome to the best value in Sherwood, nestled on the border of Lehigh Acres and Fort Myers. As you enter this charming neighborhood, you'll be greeted by wide streets and a welcoming family-friendly atmosphere. With two convenient entrances/exits, this community offers both accessibility and tranquility. Step inside this stunning home and be welcomed by a foyer that leads to the formal living room, perfect for entertaining or relaxing. The beautifully remodeled kitchen is a chef's dream, featuring granite countertops, double ovens, and two spacious pantries. The inviting family room opens seamlessly to the pool and large screened patio through sliding glass doors, creating an ideal indoor-outdoor living space. A convenient half-bath is located downstairs for guests. Upstairs, you'll find oversized bedrooms with generous walk-in closets and a versatile bonus room, offering endless possibilities for a playroom, office, or media room. The upstairs laundry room adds extra convenience, keeping chores close to where you need them. Enjoy serene lake views from your backyard oasis, complete with a pool and ample space for your family to relax or entertain. This home is move-in ready with a brand-new roof and insulation, two new HVAC units, and a new hot water heater. Don't miss this incredible opportunity to own a spacious, upgraded pool home in the sought-after Sherwood community.
Additional Information
- Taxes
- $5,257
- HOA Fee
- $78
- Building Design
- Single Family
- Year Built
- 2005
- Community Type
- Non-Gated, Street Lights
- Construction
- Block, Concrete, Stucco, Wood Frame
- Living Area
- 2,504
- Acres
- 0.16
- Hoa Fee
- $78
- Interior Features
- Breakfast Bar, Bathtub, Dual Sinks, Entrance Foyer, Eat-in Kitchen, Family/Dining Room, Kitchen Island, Living/Dining Room, Pantry, Split Bedrooms, Separate Shower, Upper Level Primary, Walk-In Closet(s)
- Amenities
- Sidewalks, Management
- Cooling
- Central Air, Ceiling Fan(s), Electric
- Heating
- Central, Electric
- Flooring
- Carpet, Laminate, Tile
- Garage Spaces
- 2
- Exterior Features
- Sprinkler/Irrigation, Shutters Manual
- View
- Landscaped, Lake
- Waterfront
- Yes
- Waterfront Description
- Lake
- Water
- Public
- Sewer
- Public Sewer
- Pool Description
- Concrete, In Ground, Pool Equipment, Screen Enclosure
- Stories
- 2
- Pets
- Call, Conditional
Mortgage Calculator
Listing courtesy of KW Florida Living.