Share this with your friends


+12393970307
Florida Luxury Realty
1923 SW 26th Terrace, Cape Coral, FL 33914
- $590,000
- 5
- BD
- 4
- BA
- 2,611
- SqFt




- List Price
- $590,000
- Status
- ACTIVE
- MLS#
- 2026027953
- Price Change
- ▼ $10,000 1790975847
- Bedrooms
- 5
- Bathrooms
- 4
- Living Area
- 2,611
- Development
- Cape Coral
- Subdivision
- Cape Coral
Property Description
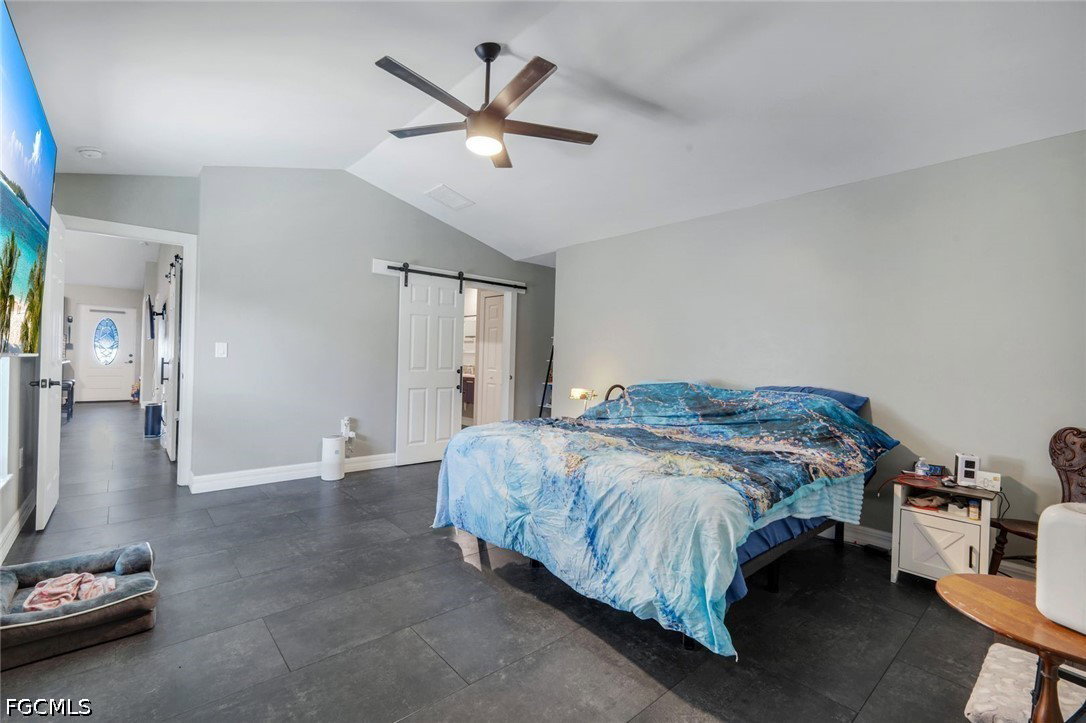
PRIVATE IN-LAW SUITE • 5 BEDROOMS • 4 BATHROOMS • SCREENED POOL • 2,600+ SQ FT Stay close while enjoying your own space! This Southwest Cape Coral pool home offers a standout feature: a private in-law suite with its own separate entrance, living area, full bathroom, and kitchenette equipped with a two-burner cooktop and countertop oven. Whether you’re bringing generations together or welcoming extended guests, this thoughtful setup gives everyone room to feel at home. With over 2,600 square feet, 5 bedrooms, and 4 bathrooms, you have the flexibility to create the spaces you need—from comfortable guest accommodations to a dedicated home office. Spacious, light-filled living areas and an open main-home layout make gathering, entertaining, and everyday living feel effortless. Outside, your screened pool invites you to make the most of Florida living. Start the morning with coffee by the water, spend the afternoon floating in the pool, and unwind in your own backyard retreat. AN ADDED BONUS: The seller is willing to pay off the solar panel balance at closing with an acceptable offer, giving you the opportunity to enjoy the solar system’s energy-saving benefits without the remaining balance. Conveniently located near Southwest Cape Coral shopping, dining, parks, schools, and waterfront recreation, this home brings together space, privacy, and the poolside lifestyle you’ve been looking for. Schedule your private showing and see how well this home could fit your life!
Additional Information
- Taxes
- $6,594
- Building Design
- Single Family
- Year Built
- 1994
- Community Type
- Non-Gated, None
- Construction
- Block, Concrete, Stucco
- Living Area
- 2,611
- Acres
- 0.24
- Interior Features
- Breakfast Bar, Breakfast Area, Family/Dining Room, Living/Dining Room, Pantry, Shower Only, Separate Shower, Window Treatments, Split Bedrooms
- Amenities
- None
- Cooling
- Central Air, Electric
- Heating
- Central, Electric
- Flooring
- Tile
- Garage Spaces
- 2
- Exterior Features
- Patio
- View
- Pool
- Waterfront Description
- None
- Water
- Assessment Paid
- Sewer
- Assessment Paid
- Pool Description
- Concrete, In Ground
- Pets
- Yes
Mortgage Calculator
Listing courtesy of RE/MAX Realty Team.